Quality custom built, beautifully maintained ,tastefully remodeled 4 bed 2.5bath lakefront home offering breathtaking views of Long Lake. Open concept with floor to ceiling windows bring tons of natural light! Nice sized rooms with plenty of storage. Stone natural gas fireplace, Situated on 90 ft of prime frontage on a professionally landscaped lot. Additional lot includes a matching dream 3.5 garage with heated and cooled workshop w 50amp camper hook up and waste dump access. Close to everything the Kettle Moraine has to offer! 20 mins from Road America! Some furnishings ,pier, jet ski lift and boat lift included! Plenty of toy storage,3 driveways, easy turnaround across street, plenty of parking All room sizes to be verified by buyer.
Active
$1,250,000
N3713 State Road 67, Campbellsport, WI 53010
4beds
2,622sqft
Single Family Residence
Built in 2006
0.49 Acres Lot
$1,193,500 Zestimate®
$477/sqft
$-- HOA
What's special
Boat liftHeated and cooled workshopJet ski liftNice sized roomsAdditional lotTastefully remodeledEasy turnaround across street
- 22 days |
- 1,070 |
- 42 |
Zillow last checked:
Listing updated:
Listed by:
Elizabeth Augustyn 920-948-3143,
Birchwood Properties LLC
Source: WIREX MLS,MLS#: 1966707 Originating MLS: Metro MLS
Originating MLS: Metro MLSFacts & features
Interior
Bedrooms & bathrooms
- Bedrooms: 4
- Bathrooms: 3
- Full bathrooms: 2
- 1/2 bathrooms: 1
- Main level bedrooms: 2
Primary bedroom
- Level: Main
- Area: 276
- Dimensions: 23 x 12
Bedroom 2
- Level: Main
- Area: 156
- Dimensions: 13 x 12
Bedroom 3
- Level: Upper
- Area: 294
- Dimensions: 21 x 14
Bedroom 4
- Level: Upper
- Area: 156
- Dimensions: 12 x 13
Bathroom
- Features: Master Bedroom Bath
Kitchen
- Level: Main
- Area: 120
- Dimensions: 12 x 10
Living room
- Level: Main
- Area: 345
- Dimensions: 15 x 23
Heating
- Natural Gas, Forced Air
Cooling
- Central Air
Appliances
- Included: Cooktop, Dishwasher, Dryer, Microwave, Oven, Range, Refrigerator, Washer, Water Softener
Features
- Cathedral/vaulted ceiling, Kitchen Island
- Basement: Crawl Space
Interior area
- Total structure area: 2,622
- Total interior livable area: 2,622 sqft
Property
Parking
- Total spaces: 3.5
- Parking features: Garage Door Opener, Detached, 3 Car
- Garage spaces: 3.5
Features
- Levels: One and One Half
- Stories: 1
- Has view: Yes
- View description: Water
- Has water view: Yes
- Water view: Water
- Waterfront features: Waterfront, Boat Ramp/Lift, Lake, Pier, 51-100 feet
Lot
- Size: 0.49 Acres
Details
- Additional structures: Garden Shed
- Parcel number: T161419131101700
- Zoning: Residential
- Other equipment: Intercom
Construction
Type & style
- Home type: SingleFamily
- Architectural style: Contemporary
- Property subtype: Single Family Residence
Materials
- Wood Siding
Condition
- 11-20 Years
- New construction: No
- Year built: 2006
Utilities & green energy
- Sewer: Holding Tank
- Water: Shared Well
Community & HOA
Location
- Region: Campbellsport
- Municipality: Osceola
Financial & listing details
- Price per square foot: $477/sqft
- Tax assessed value: $551,200
- Annual tax amount: $7,192
- Date on market: 7/1/2026
- Inclusions: Oven, Range, Cooktop, 2 Refrigerators, Dishwasher, Water Softener (Owned) Water Filtration System (Owned) Some Furnishings, Barstools, Covered Jet Ski Lift, Boat Lift, 40ft Pier, Metal Gazebo, Built In Speakers W Receiver
Estimated market value
$1,193,500
$1.13M - $1.25M
$2,546/mo
Price history
| Date | Event | Price |
|---|---|---|
| 7/1/2026 | Listed for sale | $1,250,000+127.3%$477/sqft |
Source:  WIREX MLS #1966707 Report a problem WIREX MLS #1966707 Report a problem | ||
| 7/2/2018 | Listing removed | $549,900$210/sqft |
Source: Star Properties, Inc. #1578792 Report a problem | ||
| 5/31/2018 | Listed for sale | $549,900$210/sqft |
Source: Star Properties, Inc. #1578792 Report a problem | ||
| 5/31/2018 | Pending sale | $549,900$210/sqft |
Source: Star Properties, Inc. #1578792 Report a problem | ||
| 5/1/2018 | Listed for sale | $549,900$210/sqft |
Source: Star Properties, Inc. #1578792 Report a problem | ||
Public tax history
| Year | Property taxes | Tax assessment |
|---|---|---|
| 2024 | $6,532 -4.5% | $551,200 |
| 2023 | $6,840 -1.7% | $551,200 +58.1% |
| 2022 | $6,961 -1.3% | $348,700 |
| 2021 | $7,052 +12.1% | $348,700 |
| 2020 | $6,292 +13.4% | $348,700 |
| 2018 | $5,550 +2.1% | $348,700 |
| 2017 | $5,437 | $348,700 |
| 2016 | $5,437 -4.6% | $348,700 |
| 2015 | $5,701 +1.7% | $348,700 |
| 2014 | $5,606 -8.4% | $348,700 |
| 2013 | $6,118 +2.9% | $348,700 |
| 2012 | $5,945 +6.3% | $348,700 |
| 2011 | $5,591 -0.4% | $348,700 |
| 2010 | $5,615 -5% | $348,700 |
| 2009 | $5,911 -8.6% | $348,700 +10.3% |
| 2008 | $6,465 +5.8% | $316,000 |
| 2007 | $6,112 +64.5% | $316,000 +46.9% |
| 2006 | $3,714 -2.2% | $215,100 |
| 2005 | $3,797 +3.9% | $215,100 +0.4% |
| 2004 | $3,655 +10.1% | $214,200 |
| 2003 | $3,321 | $214,200 |
| 2002 | -- | $214,200 |
| 2001 | -- | $214,200 +171.1% |
| 2000 | -- | $79,000 |
Find assessor info on the county website
Monthly payment
Est. payment
Payment breakdown
Explore the cost of this home by adjusting the details. Changes won't be saved.Climate risks
Neighborhood: 53010
Nearby schools
GreatSchools rating
- 8/10Eden Elementary SchoolGrades: PK-5Distance: 9.5 mi
- 7/10Campbellsport Jr High SchoolGrades: 6-8Distance: 7.7 mi
- 7/10Campbellsport High SchoolGrades: 9-12Distance: 7.7 mi
Schools provided by the listing agent
- Middle: Campbellsport
- High: Campbellsport
- District: Campbellsport
Source: WIREX MLS. This data may not be complete. We recommend contacting the local school district to confirm school assignments for this home.
- $689,9002 bd1 ba816 sqftN3709 State Road 67, Campbellsport, WI 53010For Sale

- $324,100-- bd-- ba-- sqftN3715 State Road 67, Campbellsport, WI 53010Off Market
- $375,000-- bd-- ba-- sqftN3703 State Road 67, Campbellsport, WI 53010Off Market
- $347,900-- bd-- ba-- sqftN3719 State Road 67, Campbellsport, WI 53010Off Market
- $201,900-- bd-- ba-- sqftN3713 State Road 67, Campbellsport, WI 53010Off Market
- $339,700-- bd-- ba-- sqftN3697 State Road 67, Campbellsport, WI 53010Off Market
- $493,500-- bd-- ba-- sqftN3751 State Road 67, Campbellsport, WI 53010Off Market
- $447,8003 bd2 ba-- sqftN3693 State Road 67, Campbellsport, WI 53010Off Market
A local agent can set up tours, give advice and negotiate with sellers.
A local lender can help you make sure your offer is ready when you are.
Similar homes
- $725,0003 bd2 ba2.7k sqftW2832 Sunset Dr, Campbellsport, WI 53010For Sale
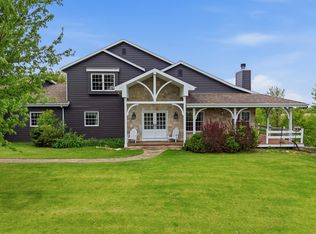 MLS ID #50326013, Sarah M Voss. RANW as distributed by MLS GRID
 - $769,9003 bd3 ba3.1k sqftW3940 Campbell DRIVE, Campbellsport, WI 53010Active
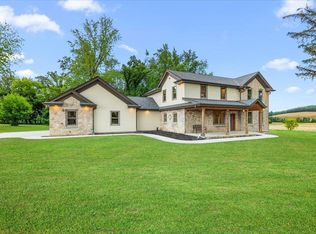 MLS ID #1967101, Sally Lewin. WIREX MLS
 - $1,165,0004 bd4 ba3.4k sqftN9556 State Highway 67, Elkhart Lake, WI 53020Active
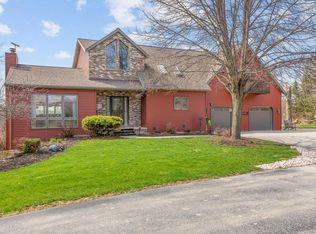 MLS ID #1958349, Cory Kramer. WIREX MLS
 - $650,0004 bd2 ba2.3k sqft101 North AVENUE, Cascade, WI 53011Active
 MLS ID #1966509, Lisa Robson. WIREX MLS
 - $995,0003 bd3 ba3.1k sqft405 Lake DRIVE, Random Lake, WI 53075ActiveMLS ID #1968567, Cottrell Team*. WIREX MLS
- $1,449,0003 bd2 ba2.3k sqftW985 Fur Farm ROAD, New Holstein, WI 53061ActiveMLS ID #1967915, Robert Arnold. WIREX MLS
- $749,9003 bd2 ba1.7k sqft1918 County Highway H, Kewaskum, WI 53040ActiveMLS ID #1972460, Dawn Kronforst. WIREX MLS
- $735,0003 bd4 ba3.3k sqftW9183 County Road C, Glenbeulah, WI 53023ActiveMLS ID #1970353, Kimberly Bollmann. WIREX MLS
- $875,0003 bd3 ba2.3k sqft9355 St Kilian HEIGHTS, Allenton, WI 53002ActiveMLS ID #1962282, Jim Emmer. WIREX MLS
- $1,420,0005 bd1 ba2.4k sqftW1731 Kiel ROAD, New Holstein, WI 53061ActiveMLS ID #1957614, Rich Ryan. WIREX MLS
- $995,0006 bd3 ba3.4k sqft5036 County Highway D, West Bend, WI 53090ActiveMLS ID #1969729, Matthew Yogerst. WIREX MLS
- $875,0005 bd3 ba3.8k sqft8151 Midland DRIVE, Allenton, WI 53002ActiveMLS ID #1966480, Angela Bingen. WIREX MLS
- $650,0004 bd3 ba2.8k sqftN5503 Boyke DRIVE, Fond Du Lac, WI 54937ActiveMLS ID #1964512, Leslie Boyea. WIREX MLS
- $749,9003 bd3 ba3.5k sqftW2485 Ourtown ROAD, Sheboygan Falls, WI 53085ActiveMLS ID #1968592, Tyler LeRoy. WIREX MLS
- $795,0003 bd3 ba2.6k sqftW6812 Lake View DRIVE, Elkhart Lake, WI 53020ActiveMLS ID #1970570, Donna Krueger. WIREX MLS
- $979,8503 bd3 ba3.8k sqftN6715 County Road I, Fredonia, WI 53021ActiveMLS ID #1948416, Brenda Alexander. WIREX MLS
- $884,9004 bd3 ba2.6k sqftN9746 Highland Park Rd, Malone, WI 53049For SaleMLS ID #50322790, Gail M Sharpe. RANW as distributed by MLS GRID
- $847,5504 bd3 ba2.2k sqft2357 Wallace Lake ROAD, West Bend, WI 53090ActiveMLS ID #1972207, Scott Schultz. WIREX MLS
- $675,0004 bd4 ba3.6k sqftW4167 Jennie Lee Ct, Malone, WI 53049For SaleMLS ID #50326468, Therese Massey. RANW as distributed by MLS GRID
- $879,0006 bd5 ba3.8k sqftW5971 Pheasant LANE, Plymouth, WI 53073ActiveMLS ID #1964973, Nicole Schuette. WIREX MLS
