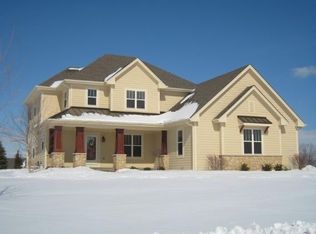
This elegant home only comes available because of work transfer. Newer remodeled Kitchen includes all the bells and whistles with top appliances and lg. granite countered island and Pantry. Lg. Main level Den and Formal Dining Rm. Kitchen open to Living Rm with Gas FP. Main level Laundry, 5th Br and remodeled Full Ba w/ tiled Shower finish the Main Level. Upper lev. Main Ste. has lg. WIC w/island and Lg. Full Bath w/ Dbl Vanities, separate Tub and Shower. 3 large bedrooms and Full bath w/ Dbl sinks w/SOT complete upper level. Finished Lower level. with Bar w/ Refrigerator and lg. rec area . A Full bath with Shower. Full Sized Windows and walk-up to Ga. Furn. 2019 Wtr Htr 2018 complete LL. Subdivsion Club House w/pool, play ground, Kitch. and Party Rm. Close to all major conveniences!
Closed
$1,000,000
N37W23510 Broken Hill CIRCLE SOUTH South, Pewaukee, WI 53072
5beds
4,506sqft
Single Family Residence
Built in 2009
0.57 Acres Lot
$1,176,400 Zestimate®
$222/sqft
$4,934 Estimated rent
Home value
$1,176,400
$1.12M - $1.25M
$4,934/mo
Zestimate® history
Owner options
List your home for rent
$4,934/mo
Rent Zestimate®
Find your next renter with Zillow Rental Manager. Plus, with online applications, you can quickly screen prospective tenants – for free.
$4,934/mo
Rent Zestimate®
Refinance and save
$8,097/mo
Est. payment
Refinancing to a lower rate could help reduce your monthly payments and save thousands over the life of the loan.
$8,097/mo
Est. payment
Explore your selling options
Work with a Zillow partner agent
Leverage their expertise and Zillow's premium Showcase listings to get your home seen by more buyers.
Get startedList with your own agent
Get your home in front of millions of buyers by listing it on Zillow.
Learn how to do itSell it yourself
Take full control of how buyers see your home on Zillow by listing For Sale by Owner (FSBO).
List your homeWhat's special
Granite countered islandPlay groundFull sized windowsSeparate tubTop appliancesMain level denNewer remodeled kitchen
Zillow last checked:
Listing updated:
Listed by:
David Eyrise 262-309-1097,
M3 Realty
Bought with:
Kevin R Rigg
Source: WIREX MLS,MLS#: 1843371 Originating MLS: Metro MLS
Originating MLS: Metro MLSFacts & features
Interior
Bedrooms & bathrooms
- Bedrooms: 5
- Bathrooms: 4
- Full bathrooms: 4
- Main level bedrooms: 1
Primary bedroom
- Level: Upper
- Area: 247
- Dimensions: 19 x 13
Bedroom 2
- Level: Upper
- Area: 228
- Dimensions: 19 x 12
Bedroom 3
- Level: Upper
- Area: 176
- Dimensions: 16 x 11
Bedroom 4
- Level: Upper
- Area: 196
- Dimensions: 14 x 14
Bedroom 5
- Level: Main
- Area: 176
- Dimensions: 16 x 11
Bathroom
- Features: Tub Only, Ceramic Tile, Master Bedroom Bath: Tub/No Shower, Master Bedroom Bath: Walk-In Shower, Master Bedroom Bath, Shower Over Tub, Shower Stall
Dining room
- Level: Main
- Area: 182
- Dimensions: 14 x 13
Kitchen
- Level: Main
- Area: 255
- Dimensions: 17 x 15
Living room
- Level: Main
- Area: 442
- Dimensions: 26 x 17
Office
- Level: Main
- Area: 210
- Dimensions: 15 x 14
Heating
- Natural Gas, Forced Air
Cooling
- Central Air
Appliances
- Included: Dishwasher, Dryer, Oven, Range, Refrigerator, Washer, Water Softener
Features
- Central Vacuum, High Speed Internet, Pantry
- Flooring: Wood or Sim.Wood Floors
- Basement: Finished,Full,Full Size Windows,Sump Pump,Walk-Out Access
Interior area
- Total structure area: 4,506
- Total interior livable area: 4,506 sqft
Property
Parking
- Total spaces: 4
- Parking features: Basement Access, Garage Door Opener, Attached, 4 Car
- Attached garage spaces: 4
Features
- Levels: Two
- Stories: 2
- Patio & porch: Patio
- Exterior features: Sprinkler System
Lot
- Size: 0.57 Acres
Details
- Parcel number: PWC 0905026
- Zoning: Residential
Construction
Type & style
- Home type: SingleFamily
- Architectural style: Tudor/Provincial
- Property subtype: Single Family Residence
Materials
- Brick, Brick/Stone, Fiber Cement
Condition
- 11-20 Years
- New construction: No
- Year built: 2009
Utilities & green energy
- Sewer: Public Sewer
- Water: Public
- Utilities for property: Cable Available
Community & HOA
Community
- Subdivision: Broken Hill
HOA
- Has HOA: Yes
- HOA fee: $1,850 annually
Location
- Region: Pewaukee
- Municipality: Pewaukee
Financial & listing details
- Price per square foot: $222/sqft
- Tax assessed value: $1,062,600
- Annual tax amount: $10,212
- Date on market: 7/21/2023
- Inclusions: Range/Oven, Refrigerator, Microwave, Dishwahser, Disposal, Washer, Dryer, Water Softener, Central Vac W/Accessories, Lower Level Refrig., Outdoor Sprinkling System
- Exclusions: Seller's Personal Property
Price history
| Date | Event | Price |
|---|---|---|
| 10/6/2023 | Sold | $1,000,000-7.8%$222/sqft |
Source:  WIREX MLS #1843371 Report a problem WIREX MLS #1843371 Report a problem | ||
| 8/22/2023 | Contingent | $1,085,000$241/sqft |
Source: WIREX MLS #1843371 Report a problem | ||
| 8/2/2023 | Price change | $1,085,000-5.7%$241/sqft |
Source: WIREX MLS #1843371 Report a problem | ||
| 7/21/2023 | Listed for sale | $1,150,000+59.7%$255/sqft |
Source: WIREX MLS #1843371 Report a problem | ||
| 6/27/2016 | Sold | $720,000-9.9%$160/sqft |
Source: Public Record Report a problem | ||
| 3/16/2016 | Price change | $799,000-5.9%$177/sqft |
Source: Realty Executives Integrity #1460436 Report a problem | ||
| 2/16/2016 | Listed for sale | $849,000+23.1%$188/sqft |
Source: Realty Executives Integrity #1460436 Report a problem | ||
| 6/10/2013 | Listing removed | $689,900$153/sqft |
Source: First Weber Group #1311285 Report a problem | ||
| 5/24/2013 | Listed for sale | $689,900+3.8%$153/sqft |
Source: First Weber Group #1311285 Report a problem | ||
| 7/15/2010 | Sold | $664,400+77.6%$147/sqft |
Source: Public Record Report a problem | ||
| 1/11/2010 | Sold | $374,000+82.4%$83/sqft |
Source: Public Record Report a problem | ||
| 4/15/2008 | Sold | $205,000$45/sqft |
Source: Public Record Report a problem | ||
Public tax history
| Year | Property taxes | Tax assessment |
|---|---|---|
| 2024 | $9,580 +0.2% | $817,500 |
| 2023 | $9,562 -3.6% | $817,500 |
| 2022 | $9,918 +0.3% | $817,500 |
| 2021 | $9,884 -1.4% | $817,500 +22.4% |
| 2020 | $10,021 +2.4% | $668,000 |
| 2019 | $9,784 -10.1% | $668,000 |
| 2018 | $10,883 +0.7% | $668,000 |
| 2017 | $10,806 +10.1% | $668,000 |
| 2015 | $9,816 -8.5% | $668,000 |
| 2014 | $10,725 | $668,000 |
| 2013 | $10,725 | $668,000 |
| 2012 | -- | $668,000 |
| 2010 | $10,751 | $668,000 |
Find assessor info on the county website
Neighborhood: 53072
Nearby homes
- $1,055,700-- bd-- ba-- sqftN37W23488 Broken Hill Cir S, Pewaukee, WI 53072Off Market
- $1,063,100-- bd-- ba-- sqftN37W23532 Broken Hill Cir S, Pewaukee, WI 53072Off Market
- $1,151,6005 bd5 ba4k sqftN37W23444 Broken Hill Cir S, Pewaukee, WI 53072Off Market

- $950,0004 bd4 ba3.3k sqftN37W23521 Broken Hill Cir S, Pewaukee, WI 53072Sold

- $982,300-- bd-- ba-- sqftN37W23471 Broken Hill Cir S, Pewaukee, WI 53072Off Market
- $859,100-- bd-- ba-- sqftN39W23511 Broken Hill Cir N, Pewaukee, WI 53072Off Market
- $1,002,400-- bd-- ba-- sqftN37W23555 Broken Hill Cir S, Pewaukee, WI 53072Off Market
- $1,080,700-- bd-- ba-- sqftN39W23555 Broken Hill Cir N, Pewaukee, WI 53072Off Market
Nearby schools
GreatSchools rating
- 8/10Horizon SchoolGrades: 3-5Distance: 2.4 mi
- 9/10Asa Clark Middle SchoolGrades: 6-8Distance: 2.5 mi
- 10/10Pewaukee High SchoolGrades: 9-12Distance: 2.5 mi
Schools provided by the listing agent
- Middle: Asa Clark
- High: Pewaukee
- District: Pewaukee
Source: WIREX MLS. This data may not be complete. We recommend contacting the local school district to confirm school assignments for this home.
Get a cash offer in 3 minutes
Find out how much your home could sell for in as little as 3 minutes with a no-obligation cash offer.
Estimated market value
$1,176,400
Get a cash offer in 3 minutes
Find out how much your home could sell for in as little as 3 minutes with a no-obligation cash offer.
Estimated market value
$1,176,400
- Wisconsin
- Waukesha County
- Pewaukee
- 53072
- N37W23510 Broken Hill CIRCLE SOUTH South
Nearby cities
Nearby zip codes
Other Pewaukee Topics
