Escape to the Lake or Live like you're on Vacation...Charming A-Frame Chalet situated on a picturesque 1.84-acre wooded lot w/ 180ft of Decatur Lake frontage! Beautifully maintained grounds lead to a spacious, recently updated 4-bedroom, 2-bath home. Updated kitchen, Main level laundry plus a Large great room w/ Soaring ceiling featuring beautiful views of deck & yard. Convenient First floor Primary bedroom plus Cute spiral staircase to Loft overlooking Great room! Walk-out lower-level offers 2 additional bedrooms, Family room with Gas Fireplace & A Cozy Sunroom! Plenty of lake-side storage with the 40x32 custom Cleary outbuilding! Enjoy fishing from the pier or rip rap shoreline. If you're looking for a peaceful retreat or always wanted to live on the water this property has something for everyone!
Offer-show
$459,900
N3836 Park Rd, Brodhead, WI 53520
4beds
2,139sqft
Single Family Residence
Built in 1973
1.85 Acres Lot
$455,800 Zestimate®
$215/sqft
$-- HOA
What's special
- --
- on Zillow
- 718
- views
- 48
- saves
Zillow last checked:
Listing updated:
Listed by:
Chris Mayhew,
Century 21 Affiliated
Source: SCWMLS,MLS#: 2030415
Facts & features
Interior
Bedrooms & bathrooms
- Bedrooms: 4
- Bathrooms: 2
- Full bathrooms: 2
- Main level bathrooms: 1
Primary bedroom
- Level: Main
- Area: 182
- Dimensions: 14 x 13
Bedroom 2
- Level: Upper
- Area: 96
- Dimensions: 16 x 6
Bedroom 3
- Level: Lower
- Area: 187
- Dimensions: 17 x 11
Bedroom 4
- Level: Lower
- Area: 160
- Dimensions: 16 x 10
Dining room
- Level: Main
- Area: 140
- Dimensions: 14 x 10
Kitchen
- Features: Breakfast Bar, Range/Oven, Refrigerator, Microwave
- Level: Main
- Area: 110
- Dimensions: 11 x 10
Living room
- Level: Main
- Area: 357
- Dimensions: 21 x 17
Heating
- Forced Air
Cooling
- Central Air
Appliances
- Included: Water Softener Included
- Laundry: Main Level
Features
- Great room, Vaulted Ceiling(s), Bonus Room, Rec Room
- Basement: Full,Full Size Windows/Exposed,Walk-Out Access,Finished,Sump Pump
- Has fireplace: Yes
- Fireplace features: Gas
Interior area
- Total structure area: 2,139
- Total interior livable area: 2,139 sqft
- Finished area above ground: 1,439
Property
Parking
- Total spaces: 3
- Parking features: Additional Parking, Detached, Garage Door Opener
- Garage spaces: 3
- Has uncovered spaces: Yes
Features
- Levels: One and One Half
- Stories: 1.5
- Patio & porch: Deck, Patio
- On waterfront: Yes
- Waterfront features: Waterfront, Lake Front
- Body of water: Decatur/Sugar
- Frontage length: Waterfront: 180
Lot
- Size: 1.85 Acres
- Features: Rural-not in subdivision
- Residential vegetation: Wooded
Details
- Additional structures: Storage
- Parcel number: 0120400.0000
- Zoning: Res
Construction
Type & style
- Home type: SingleFamily
- Architectural style: A-Frame
- Property subtype: Single Family Residence
Materials
- Vinyl Siding
Condition
- Year built: 1973
Utilities & green energy
- Sewer: Non-Municipal/Prvt dispos
- Water: Well
Community & HOA
Location
- Region: Brodhead
Financial & listing details
- Price per square foot: $215/sqft
- Tax assessed value: $292,200
- Annual tax amount: $4,191
- Date on market: 8/13/2026
- Inclusions: kitchen refrigerator, stove, dishwasher, R/O system, pier, washer, dryer
- Exclusions: basement refrigerator, Starlink & related equipment
Estimated market value
$455,800
$433,000 - $479,000
$2,274/mo
Price history
| Date | Event | Price |
|---|---|---|
| 8/13/2026 | Listed for sale | $459,900+131.4%$215/sqft |
Source: SCWMLS #2030415 Report a problem | ||
| 5/22/2015 | Sold | $198,750-7.5%$93/sqft |
Source: SCWMLS #1744047 Report a problem | ||
| 5/1/2015 | Listed for sale | $214,900-17.3%$100/sqft |
Source: Century 21 Zwygart Real Est #1744047 Report a problem | ||
| 11/1/2014 | Listing removed | $259,900$122/sqft |
Source: CENTURY 21 Affiliated #1681647 Report a problem | ||
| 6/27/2014 | Listed for sale | $259,900$122/sqft |
Source: CENTURY 21 Affiliated #1681647 Report a problem | ||
| 1/1/2014 | Listing removed | $259,900$122/sqft |
Source: Coldwell Banker Honig-Bell #1303651 Report a problem | ||
| 4/15/2013 | Price change | $259,900+62.5%$122/sqft |
Source: Coldwell Banker Honig-Bell #1303651 Report a problem | ||
| 4/13/2013 | Listed for sale | $159,900-44.7%$75/sqft |
Source: Coldwell Banker Honig-Bell #1303651 Report a problem | ||
| 10/11/2012 | Listing removed | $289,000$135/sqft |
Source: Best Realty #1660692 Report a problem | ||
| 7/13/2012 | Listed for sale | $289,000-0.3%$135/sqft |
Source: Best Realty #1660692 Report a problem | ||
| 8/23/2011 | Sold | $290,000+28999900%$136/sqft |
Source: Public Record Report a problem | ||
| 7/23/2011 | Price change | $1-100% |
Source: United Country Report a problem | ||
| 6/22/2011 | Price change | $250,000-33.3%$117/sqft |
Source: United Country-Beloit Auction & Rea #1628754 Report a problem | ||
| 8/8/2010 | Listed for sale | $374,900$175/sqft |
Source: Century 21 Affiliated #1602513 Report a problem | ||
Public tax history
| Year | Property taxes | Tax assessment |
|---|---|---|
| 2024 | $3,959 -11.3% | $292,200 +32.8% |
| 2023 | $4,464 +5.4% | $220,000 |
| 2022 | $4,237 +16.5% | $220,000 |
| 2021 | $3,635 +334.2% | $220,000 +329.7% |
| 2020 | $837 -74.8% | $51,200 -76.7% |
| 2019 | $3,320 -4.3% | $220,000 |
| 2018 | $3,470 +11% | $220,000 +13.6% |
| 2017 | $3,125 | $193,600 |
| 2016 | -- | $193,600 |
| 2015 | -- | -- |
| 2014 | -- | -- |
| 2013 | -- | -- |
| 2012 | $3,918 -0.4% | $225,100 |
| 2011 | $3,933 -2.2% | $225,100 |
| 2010 | $4,020 -1.6% | $225,100 |
| 2009 | $4,084 +5.6% | $225,100 |
| 2008 | $3,868 +460378.6% | $225,100 |
| 2007 | $1 | $225,100 |
| 2006 | $3,666 +6.7% | $225,100 |
| 2005 | $3,434 | $225,100 +83% |
| 2004 | -- | $123,000 |
| 2003 | -- | $123,000 |
| 2002 | -- | $123,000 |
Find assessor info on the county website
Monthly payment
Est. payment
Payment breakdown
Explore the cost of this home by adjusting the details. Changes won't be saved.Climate risks
Neighborhood: 53520
Nearby schools
Schools provided by the listing agent
- Middle: Brodhead
- High: Brodhead
- District: Brodhead
Source: SCWMLS. This data may not be complete. We recommend contacting the local school district to confirm school assignments for this home.

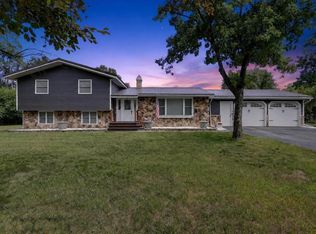
Similar homes
- $409,0004 bd2 ba1.8k sqft2302 Airport Rd N, Brodhead, WI 53520For Sale
 MLS ID #2029819, Jan Davis. SCWMLS
 - $375,0003 bd1 ba1.6k sqftW1012 Spring Creek Rd, Brodhead, WI 53520For Sale
 MLS ID #2025105, Mitchell Covert. SCWMLS
 - $339,9003 bd2 ba1.7k sqftW416 Red Cedar Ln, Brodhead, WI 53520For Sale
 MLS ID #2028010, Patrick J Reese. SCWMLS
 - $479,9003 bd2 ba1.9k sqft158 King Lake Rd, Brooklyn, WI 53521For Sale
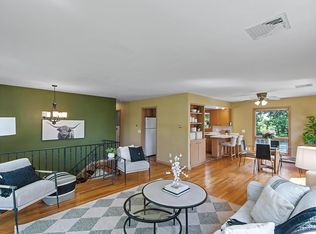 MLS ID #2031026, Donna J Birschbach. SCWMLS
