Skip main navigation
Sold for $440,000
  • $440,000

    N3846 Traders Mine Rd, Iron Mountain, MI 49801

    4beds
    2,350sqft
    Single Family Residence
    Built in 1976
    1.65 Acres Lot
    $406,800 Zestimate®
    $187/sqft
    $-- Estimated rent

    Home value

    $406,800

    $378,000 - $427,000

    Not available

    Zestimate® history
    Loading
    Loading...

    Owner options

    List your home for rent

    Find your next renter with Zillow Rental Manager. Plus, with online applications, you can quickly screen prospective tenants – for free.

    Learn more
    Refinance and save

    $3,131/mo

    Est. payment

    Refinancing to a lower rate could help reduce your monthly payments and save thousands over the life of the loan.

    See today's rates

    $3,131/mo

    Est. payment

    Explore your selling options

    Work with a Zillow partner agent

    Leverage their expertise and Zillow's premium Showcase listings to get your home seen by more buyers.

    Get started

    List with your own agent

    Get your home in front of millions of buyers by listing it on Zillow.

    Learn how to do it

    Sell it yourself

    Take full control of how buyers see your home on Zillow by listing For Sale by Owner (FSBO).

    List your home

    What's special

    Huge family roomFinished lower levelVaulted ceilingsQuartz countertopsDouble vanitiesRoomy walk-in closetLoads of natural light
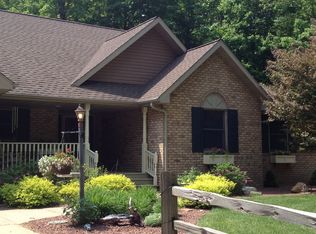
    Nestled on 1.65 picturesque wooded acres in a premium Breitung Township location, this stunning home combines tranquility with convenience, located less than 10 minutes from Iron Mountain. Like new with an effective build year of 2025, this home features 4 bedrooms, 3 full baths, and a finished 2 car attached garage. Everything is new down to the insulation, drywall, vaulted ceilings, and quartz countertops. The finished lower level has a huge family room with a 4th bedroom, designated laundry room, with loads of natural light. The primary ensuite has the best natural light with pristine wooded views from each new window. Custom tile work and double vanities complete the ensuite bath and a roomy walk-in closet to handle every clothing item for a shopping lover's closet. Every detail of this home exudes luxury and comfort with an open and inviting vibe and floor plan.

    Zillow last checked:

    Listing updated:

    Listed by:

    BETSY SAWICKY 906-282-0752,

    STEPHENS REAL ESTATE

    Bought with:

    JEFF HARRY

    STEPHENS REAL ESTATE

    Source: MiRealSource,MLS#: 50199431MLS LogoOriginating MLS: Upper Peninsula Assoc of Realtors

    Facts & features

    Interior

    Bedrooms & bathrooms
    • Bedrooms: 4
    • Bathrooms: 3
    • Full bathrooms: 3
    • Main level bathrooms: 1
    • Main level bedrooms: 2
    Rooms
    • Room types: Family Room, Bedroom, Living Room, Laundry, Utility/Laundry Room, Master Bedroom, Master Bathroom, Bathroom, Second Flr Full Bathroom, Dining "L"
    Bedroom 1
    • Level: Lower
    • Area: 126
    • Dimensions: 9 x 14
    Bedroom 2
    • Level: Main
    • Area: 88
    • Dimensions: 11 x 8
    Bedroom 3
    • Level: Main
    • Area: 132
    • Dimensions: 12 x 11
    Bedroom 4
    • Level: Upper
    • Area: 360
    • Dimensions: 18 x 20
    Bathroom 1
    • Level: Lower
    Bathroom 2
    • Level: Main
    Bathroom 3
    • Level: Upper
    Dining room
    • Level: Main
    • Area: 108
    • Dimensions: 12 x 9
    Family room
    • Level: Lower
    • Area: 696
    • Dimensions: 29 x 24
    Kitchen
    • Level: Main
    • Area: 153
    • Dimensions: 17 x 9
    Living room
    • Level: Main
    • Area: 180
    • Dimensions: 12 x 15
    Heating
    • Forced Air, Propane
    Cooling
    • None
    Appliances
    • Included: None, Electric Water Heater
    • Laundry: Lower Level, Laundry Room
    Features
    • High Ceilings, Cathedral/Vaulted Ceiling, Sump Pump, Walk-In Closet(s)
    • Basement: Daylight,Finished,Concrete
    • Number of fireplaces: 1
    • Fireplace features: Living Room, Electric
    Interior area
    • Total structure area: 2,350
    • Total interior livable area: 2,350 sqft
    • Finished area above ground: 1,511
    • Finished area below ground: 839

    Property

    Parking
    • Total spaces: 2
    • Parking features: Attached, Electric in Garage
    • Attached garage spaces: 2
    Features
    • Levels: Bi-Level
    • Patio & porch: Deck
    • Has view: Yes
    • View description: Rural View
    • Waterfront features: None
    • Frontage type: Road
    • Frontage length: 378
    Lot
    • Size: 1.65 Acres
    • Dimensions: 378 x 124 x 276
    • Features: Wooded
    Details
    • Additional structures: None
    • Parcel number: 00211702100
    • Special conditions: Standard

    Construction

    Type & style
    • Home type: SingleFamily
    • Architectural style: Conventional Frame
    • Property subtype: Single Family Residence
    Materials
    • Stone, Vinyl Siding, Vinyl Trim
    • Foundation: Basement, Concrete Perimeter
    Condition
    • Year built: 1976

    Utilities & green energy

    • Sewer: Septic Tank
    • Water: Drilled Well
    • Utilities for property: Electricity Connected, Propane Tank Leased

    Community & HOA

    Community
    • Subdivision: Traders Mine
    HOA
    • Has HOA: No
    Location
    • Region: Iron Mountain

    Financial & listing details

    • Price per square foot: $187/sqft
    • Tax assessed value: $157,000
    • Annual tax amount: $2,728
    • Date on market: 2/13/2026
    • Cumulative days on market: 148 days
    • Listing agreement: Exclusive Right To Sell
    • Listing terms: Cash,Conventional,FHA,VA Loan,USDA Loan
    • Ownership type: LLC
    • Road surface type: Paved

    Price history

    DateEventPrice
    8/18/2026Sold$440,000-2.2%$187/sqft
    Source: MiRealSource #50199431 Report a problem
    7/13/2026Contingent$450,000$191/sqft
    Source: MiRealSource #50199431 Report a problem
    6/29/2026Price change$450,000-5.3%$191/sqft
    Source: MiRealSource #50199431 Report a problem
    5/4/2026Price change$475,000-2.1%$202/sqft
    Source: MiRealSource #50199431 Report a problem
    4/17/2026Price change$485,000-1%$206/sqft
    Source: Upper Peninsula AOR #50199431 Report a problem
    2/13/2026Listed for sale$490,000-6.7%$209/sqft
    Source: Upper Peninsula AOR #50199431 Report a problem
    2/8/2026Listing removed--
    Source: Owner Report a problem
    1/28/2026Listed for sale$525,000$223/sqft
    Source: Owner Report a problem

    Public tax history

    YearProperty taxesTax assessment
    2025$2,647 +6.3%$78,500 +13.8%
    2024$2,489 +5%$69,000 +14.2%
    2023$2,371 +84.1%$60,400 +6.2%
    2022$1,287 $56,900 +4.6%
    2021-- $54,400 +3.2%
    2020$464 $52,700 -1.7%
    2019-- $53,600
    2018-- $53,600 +0.8%
    2017$896 $53,200 -5.8%
    2016$896 $56,500 +2.4%
    2014$896 $55,200
    Find assessor info on the county website

    Neighborhood: 49801

    Nearby schools

    GreatSchools rating
    Schools provided by the listing agent
    • District: Breitung Township School District

    Source: MiRealSource. This data may not be complete. We recommend contacting the local school district to confirm school assignments for this home.

    Get pre-qualified for a loan
    At Zillow Home Loans, we can pre-qualify you in as little as 5 minutes with no impact to your credit score.

    An equal housing lender. NMLS #10287.