Skip main navigation
Closed
  • $755,000

    N38W26955 Glacier ROAD, Pewaukee, WI 53072

    4beds
    2,494sqft
    Single Family Residence
    Built in 2019
    0.87 Acres Lot
    $834,700 Zestimate®
    $303/sqft
    $4,261 Estimated rent

    Home value

    $834,700

    $793,000 - $876,000

    $4,261/mo

    Zestimate® history
    Loading
    Loading...

    Owner options

    List your home for rent

    $4,261/mo

    Rent Zestimate®

    Find your next renter with Zillow Rental Manager. Plus, with online applications, you can quickly screen prospective tenants – for free.

    Learn more

    $4,261/mo

    Rent Zestimate®

    Refinance and save

    $4,610/mo

    Est. payment

    Refinancing to a lower rate could help reduce your monthly payments and save thousands over the life of the loan.

    See today's rates

    $4,610/mo

    Est. payment

    Explore your selling options

    Work with a Zillow partner agent

    Leverage their expertise and Zillow's premium Showcase listings to get your home seen by more buyers.

    Get started

    List with your own agent

    Get your home in front of millions of buyers by listing it on Zillow.

    Learn how to do it

    Sell it yourself

    Take full control of how buyers see your home on Zillow by listing For Sale by Owner (FSBO).

    List your home

    What's special

    Large islandDry barLarge walk-in showerUpgraded lvp throughoutUpgraded luxury finishes throughoutWhirlpool ss appliancesStorage shed
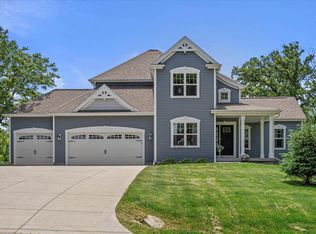
    2019 Espire Homes custom-built home! Upgraded Luxury finishes throughout this 4 beds, 3 baths home overlooking Pewaukee Lake. Main fl w/ open concept. Kitchen w/ large island and pantry, quartz ctops w/ custom backsplash. Whirlpool SS appliances, Sterling SS Sink. Kit open to Great Rm w/ trayed ceilings and GFP. Main fl laundry! Main fl w/ 3 beds and 2 full baths, including Owner's Suite. Double Trayed ceiling in Owner's Suite w/ ensuite full bath - large walk-in shower & soaking tub. Upgraded LVP throughout. LL w/ dry bar, entertainment area w/ built in EFP, full bath, bedroom. Fenced in back yard w/ poured concrete patio, attached balcony with composite deck, powder coated pergola and storage shed w/ poured foundation. 3.5 car garage insulated and drywalled w/ wide staircase to basement

    Zillow last checked:

    Listing updated:

    Listed by:

    Jennifer and Justin Roach Team*,

    Bluebell Realty

    Bought with:

    Houseworks Collective Team*

    Source: WIREX MLS,MLS#: 1843197MLS LogoOriginating MLS: Metro MLS

    Facts & features

    Interior

    Bedrooms & bathrooms
    • Bedrooms: 4
    • Bathrooms: 3
    • Full bathrooms: 3
    • Main level bedrooms: 3
    Primary bedroom
    • Level: Main
    • Area: 156
    • Dimensions: 13 x 12
    Bedroom 2
    • Level: Main
    • Area: 132
    • Dimensions: 12 x 11
    Bedroom 3
    • Level: Main
    • Area: 121
    • Dimensions: 11 x 11
    Bedroom 4
    • Level: Lower
    • Area: 176
    • Dimensions: 16 x 11
    Bathroom
    • Features: Shower on Lower, Tub Only, Ceramic Tile, Master Bedroom Bath: Walk-In Shower, Shower Over Tub, Shower Stall
    Family room
    • Level: Lower
    • Area: 459
    • Dimensions: 27 x 17
    Kitchen
    • Level: Main
    • Area: 200
    • Dimensions: 10 x 20
    Living room
    • Level: Main
    • Area: 400
    • Dimensions: 20 x 20
    Heating
    • Natural Gas, Forced Air
    Cooling
    • Central Air
    Appliances
    • Included: Cooktop, Dishwasher, Disposal, Dryer, Microwave, Oven, Refrigerator, Washer
    Features
    • Walk-In Closet(s)
    • Flooring: Wood
    • Basement: 8'+ Ceiling,Finished,Full,Full Size Windows,Concrete,Sump Pump,Exposed
    Interior area
    • Total structure area: 2,494
    • Total interior livable area: 2,494 sqft

    Property

    Parking
    • Total spaces: 3.5
    • Parking features: Basement Access, Garage Door Opener, Attached, 3 Car
    • Attached garage spaces: 3.5
    Features
    • Levels: One
    • Stories: 1
    • Patio & porch: Deck, Patio
    • Fencing: Fenced Yard
    • Has view: Yes
    • View description: Water
    • Has water view: Yes
    • Water view: Water
    Lot
    • Size: 0.87 Acres
    Details
    • Additional structures: Cabana/Gazebo, Garden Shed
    • Parcel number: PWC 0894044
    • Zoning: RS-5
    • Special conditions: Arms Length

    Construction

    Type & style
    • Home type: SingleFamily
    • Architectural style: Ranch
    • Property subtype: Single Family Residence
    Materials
    • Fiber Cement, Stone, Brick/Stone, Vinyl Siding, Wood Siding
    Condition
    • 0-5 Years
    • New construction: No
    • Year built: 2019

    Utilities & green energy

    • Sewer: Public Sewer
    • Water: Well
    Green energy
    • Green verification: ENERGY STAR Certified Homes

    Community & neighborhood

    Location
    • Region: Pewaukee
    • Municipality: Pewaukee

    Price history

    DateEventPrice
    9/8/2023Sold$755,000+5.6%$303/sqft
    Source: WIREX MLS #1843197 Report a problem
    7/31/2023Pending sale$715,000$287/sqft
    Source: WIREX MLS #1843197 Report a problem
    7/29/2023Listed for sale$715,000$287/sqft
    Source: WIREX MLS #1843197 Report a problem

    Public tax history

    Tax history is unavailable.

    Neighborhood: 53072

    Nearby schools

    GreatSchools rating
    Schools provided by the listing agent
    • Middle: Asa Clark
    • High: Pewaukee
    • District: Pewaukee

    Source: WIREX MLS. This data may not be complete. We recommend contacting the local school district to confirm school assignments for this home.

    Get a cash offer in 3 minutes
    Find out how much your home could sell for in as little as 3 minutes with a no-obligation cash offer.
    Estimated market value
    $834,700
    Get a cash offer in 3 minutes
    Find out how much your home could sell for in as little as 3 minutes with a no-obligation cash offer.
    Estimated market value
    $834,700