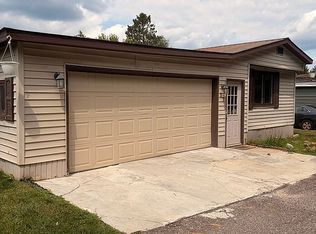
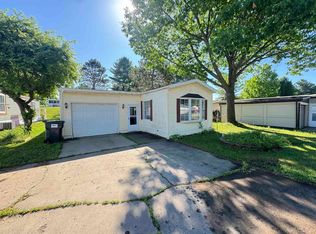
Check out this affordable two or three bedroom one bathroom home located in the Rivers Bend park. Next to ATV Trails and nearby Pine Mountain Resort this is a great opportunity to be near the action! Features include vinyl siding, carport, & cozy fireplace. Some furniture may be included. Call your Realtor today for a showing!
For sale
$25,000
N3905 Pine Mountain Rd, Iron Mountain, MI 49801
2beds
1,120sqft
Manufactured Home
Built in 1981
-- sqft lot
$-- Zestimate®
$22/sqft
$-- HOA
What's special
Cozy fireplaceVinyl siding
- 32 days
- 218
- 17
Zillow last checked:
Listing updated:
Listed by:
HUGH HARRIS 906-282-7348,
HARRIS STATE WIDE 906-828-1099
Source: MiRealSource,MLS#: 50221955 Originating MLS: Upper Peninsula Assoc of Realtors
Facts & features
Interior
Bedrooms & bathrooms
- Bedrooms: 2
- Bathrooms: 1
- Full bathrooms: 1
Bedroom 1
- Level: First
Bedroom 2
- Level: First
Heating
- Forced Air
Cooling
- Wall/Window Unit(s)
Features
- Has basement: No
- Has fireplace: No
Interior area
- Total structure area: 1,120
- Total interior livable area: 1,120 sqft
Property
Parking
- Parking features: Carport
- Has carport: Yes
Features
- Levels: One
- Stories: 1
- Patio & porch: Deck, Porch
- Waterfront features: None
Details
- Parcel number: 00241302720
- Special conditions: Private
Construction
Type & style
- Home type: MobileManufactured
- Property subtype: Manufactured Home
Materials
- Vinyl Siding
- Foundation: Pillar/Post/Pier
Condition
- Year built: 1981
Utilities & green energy
- Gas: Natural Gas
- Sewer: Public Sanitary
- Water: Public
Community & HOA
Community
- Subdivision: Rivers Bend
Location
- Region: Iron Mountain
Financial & listing details
- Price per square foot: $22/sqft
- Tax assessed value: $1,179,800
- Annual tax amount: $16,247
- Date on market: 9/16/2026
- Cumulative days on market: 34 days
- Listing agreement: Exclusive Right To Sell
- Listing terms: Cash,Conventional,Conventional Blend
- Total actual rent: 375
- Body type: Single Wide
Estimated market value
Not available
Estimated sales range
Not available
Not available
Price history
| Date | Event | Price |
|---|---|---|
| 9/16/2026 | Listed for sale | $25,000$22/sqft |
Source:  MiRealSource #50221955 Report a problem | ||
Public tax history
| Year | Property taxes | Tax assessment |
|---|---|---|
| 2025 | $16,247 +6.3% | $589,900 +24.2% |
| 2024 | $15,282 +5% | $475,100 -47.4% |
| 2023 | $14,554 +23.7% | $902,600 +158.4% |
| 2022 | $11,771 | $349,300 +2.3% |
| 2021 | -- | $341,500 +0.1% |
| 2020 | $3,002 | $341,100 -3.3% |
| 2019 | -- | $352,800 |
| 2018 | -- | $352,800 -1.8% |
| 2017 | $8,662 | $359,200 +4.5% |
| 2016 | $8,662 | $343,700 +1.2% |
| 2014 | $8,662 | $339,600 |
Find assessor info on the county website
Monthly payment
Climate risks
Neighborhood: 49801
Nearby schools
Schools provided by the listing agent
- District: Breitung Township School District
Source: MiRealSource. This data may not be complete. We recommend contacting the local school district to confirm school assignments for this home.
- $--4 bd4 ba2.3k sqftN3905 Pine Mountain Rd #52, Iron Mountain, MI 49801Off Market

- $207,7003 bd2 ba1.8k sqftN3909 Pine Mountain Rd, Iron Mountain, MI 49801Off Market
- $--3 bd1 ba1.4k sqftN3905 Pine Mountain Rd TRLR 36, Iron Mountain, MI 49801Off Market

- $49,0003 bd1 ba970 sqftN3905 Pine Mountain Rd TRAILER 37, Iron Mountain, MI 49801For Sale By Owner