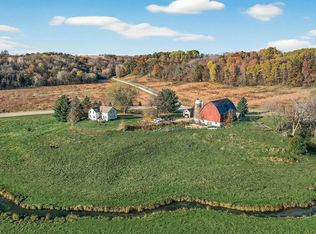
Perched high with sweeping views for miles, this 2-bed, 2,000+ sq ft home includes a scenic and private 1/4 mile driveway, wildflower meadows, a thriving garden, and abundant wildlife. Enjoy the pizza oven, masonry fireplaces to keep you cozy during the WI winters, firepit, sauna, and fenced outdoor spaces. The Three-stall garage includes heated loft and workshop spaces. All this sitting on 25 stunning acres! Centrally located near Highways 10, 63 & 35, close proximity to the Trimbelle, and only 45 minutes to the airport.
Peace, privacy, and pure Northwoods beauty.
Pending
$709,000
N4021 County Road O, Ellsworth, WI 54011
2beds
2,069sqft
Single Family
Built in 1977
25 Acres Lot
$697,900 Zestimate®
$343/sqft
$-- HOA
What's special
- 50 days
- 307
- 15
Likely to sell faster than
Zillow last checked:
Listing updated:
Listed by:
Sarah J Jenkins 612-703-3944,
Property Executives Realty
Source: NorthstarMLS as distributed by MLS GRID,MLS#: 7110828
Facts & features
Interior
Bedrooms & bathrooms
- Bedrooms: 2
- Bathrooms: 2
- Full bathrooms: 2
Bedroom
- Level: Main
- Area: 140 Square Feet
- Dimensions: 10 x 14
Bedroom 2
- Level: Upper
- Area: 286.75 Square Feet
- Dimensions: 15.5 x 18.5
Deck
- Level: Main
- Area: 449.5 Square Feet
- Dimensions: 31 x 14.5
Dining room
- Level: Main
- Area: 165 Square Feet
- Dimensions: 11 x 15
Foyer
- Level: Main
- Area: 126 Square Feet
- Dimensions: 6 x 21
Kitchen
- Level: Main
- Area: 240.25 Square Feet
- Dimensions: 15.5 x 15.5
Laundry
- Level: Main
- Area: 55.25 Square Feet
- Dimensions: 8.5 x 6.5
Living room
- Level: Main
- Area: 277.5 Square Feet
- Dimensions: 18.5 x 15
Loft
- Level: Upper
- Area: 200 Square Feet
- Dimensions: 16 x 12.5
Sun room
- Level: Main
- Area: 224.75 Square Feet
- Dimensions: 15.5 x 14.5
Heating
- Baseboard, Forced Air, Fireplace(s)
Cooling
- Central Air
Appliances
- Included: Dryer, Microwave, Range, Refrigerator, Stainless Steel Appliance(s), Washer
- Laundry: Laundry Room, Main Level
Features
- Basement: Block,Unfinished
- Number of fireplaces: 2
- Fireplace features: Double Sided, Masonry, Living Room, Wood Burning
Interior area
- Total structure area: 2,325
- Total interior livable area: 2,069 sqft
- Finished area above ground: 2,069
- Finished area below ground: 0
Video & virtual tour
Property
Parking
- Total spaces: 3
- Parking features: Detached Garage
- Garage spaces: 3
- Details: Garage Dimensions (28 x 34)
Accessibility
- Accessibility features: None
Features
- Levels: One and One Half
- Stories: 1.5
- Patio & porch: Deck
- Fencing: Wire
Lot
- Size: 25 Acres
- Dimensions: 1319 x 1147 x 1748
- Features: Irregular Lot
Details
- Foundation area: 256
- Parcel number: 004010010300
- Zoning description: Residential-Single Family
Construction
Type & style
- Home type: SingleFamily
- Property subtype: Single Family
Materials
- Roof: Metal
Condition
- New construction: No
- Year built: 1977
Utilities & green energy
- Gas: Propane
- Sewer: Private Sewer, Septic System Compliant - Yes
- Water: Well
Community & HOA
HOA
- Has HOA: No
Location
- Region: Ellsworth
Financial & listing details
- Price per square foot: $343/sqft
- Tax assessed value: $658,100
- Annual tax amount: $7,973
- Date on market: 7/28/2026
- Cumulative days on market: 48 days
Estimated market value
$697,900
$663,000 - $733,000
$2,257/mo
Price history
| Date | Event | Price |
|---|---|---|
| 8/21/2026 | Pending sale | $709,000$343/sqft |
Source:  NorthstarMLS as distributed by MLS GRID #7110828 Report a problem NorthstarMLS as distributed by MLS GRID #7110828 Report a problem | ||
| 7/30/2026 | Listed for sale | $709,000+41.8%$343/sqft |
Source: NorthstarMLS as distributed by MLS GRID #7110828 Report a problem | ||
| 11/18/2022 | Sold | $500,000$242/sqft |
Source: NorthstarMLS as distributed by MLS GRID #6256608 Report a problem | ||
| 10/13/2022 | Pending sale | $500,000$242/sqft |
Source: NorthstarMLS as distributed by MLS GRID #6256608 Report a problem | ||
| 9/7/2022 | Listed for sale | $500,000+35.3%$242/sqft |
Source: NorthstarMLS as distributed by MLS GRID #6256608 Report a problem | ||
| 3/3/2017 | Sold | $369,500$179/sqft |
Source: NorthstarMLS as distributed by MLS GRID #4758247 Report a problem | ||
| 1/31/2017 | Listed for sale | $369,500$179/sqft |
Source: Coldwell Banker Nybo & Assoc #4758247 Report a problem | ||
| 12/12/2016 | Listing removed | $369,500$179/sqft |
Source: Coldwell Banker Nybo & Assoc #4758247 Report a problem | ||
| 11/1/2016 | Price change | $369,500-2.7%$179/sqft |
Source: Coldwell Banker Nybo & Assoc #4758247 Report a problem | ||
| 9/6/2016 | Price change | $379,900$184/sqft |
Source: Coldwell Banker Nybo & Assoc #4758247 Report a problem | ||
| 7/26/2016 | Listed for sale | -- |
Source: Bryce Barry Roger Hansen #25018765 Report a problem | ||
Public tax history
| Year | Property taxes | Tax assessment |
|---|---|---|
| 2024 | $7,177 +10.7% | $539,100 |
| 2023 | $6,482 -2.2% | $539,100 |
| 2022 | $6,630 +18.7% | $539,100 +65.9% |
| 2021 | $5,587 -0.8% | $325,000 |
| 2020 | $5,635 -15% | $325,000 |
| 2019 | $6,627 +5.3% | $325,000 |
| 2018 | $6,296 +6.1% | $325,000 |
| 2017 | $5,935 +0% | $325,000 |
| 2016 | $5,934 +7.9% | $325,000 |
| 2015 | $5,501 +5.7% | $325,000 |
| 2014 | $5,204 -4% | $325,000 |
| 2013 | $5,423 +3.7% | $325,000 |
| 2012 | $5,229 -11.2% | $325,000 |
| 2011 | $5,888 -8.2% | $325,000 +5.8% |
| 2010 | $6,413 +5.5% | $307,100 |
| 2009 | $6,079 -5% | $307,100 |
| 2007 | $6,399 +21% | $307,100 |
| 2006 | $5,288 -7.9% | $307,100 |
| 2005 | $5,741 +1.9% | $307,100 |
| 2004 | $5,633 +48.7% | $307,100 +143.5% |
| 2003 | $3,789 +21.2% | $126,100 |
| 2001 | $3,127 +6.7% | $126,100 |
| 2000 | $2,931 | $126,100 |
Find assessor info on the county website
Monthly payment
Est. payment
Payment breakdown
Explore the cost of this home by adjusting the details. Changes won't be saved.Climate risks
Neighborhood: 54011
- $119,100-- bd-- ba-- sqftN3936 County Road O, Hager City, WI 54014Off Market
- $579,000-- bd-- ba-- sqftN4070 County Road O, Ellsworth, WI 54011Off Market
- $417,800-- bd-- ba-- sqftN4106 County Road O, Ellsworth, WI 54011Off Market
- $513,400-- bd-- ba-- sqftN4207 County Road Oo, Hager City, WI 54014Off Market
Similar homes
- $699,0004 bd2 ba2.5k sqftN5070 County Road O, Ellsworth, WI 54011For Sale
 MLS ID #6810073, Aaron R. Cudd, Keller Williams Integrity WI/MN. NorthstarMLS as distributed by MLS GRID
 - $725,9002 bd2 ba2k sqftW9722 290th Ave, Hager City, WI 54014For Sale
 MLS ID #7100021, Linda K. Everett, Edina Realty, Inc.. NorthstarMLS as distributed by MLS GRID
 - $612,0004 bd2 ba2.2k sqft3940 County Road K, Ellsworth, WI 54011Active
 MLS ID #1600981, Kevin Killam. WIREX MLS
 - $612,0004 bd2 ba2.2k sqftN3940 County Road K, Ellsworth, WI 54011For Sale
 MLS ID #7070822, Kevin Killam, Edina Realty, Inc.. NorthstarMLS as distributed by MLS GRID
 - $725,0004 bd3 ba2.5k sqftN929 825th St, Hager City, WI 54014For SaleMLS ID #7117605, Sonda J. Featherstone, Featherstone Real Estate, LLC. NorthstarMLS as distributed by MLS GRID
- $439,9001 bd2 ba1.8k sqftN5749 800th St, Ellsworth, WI 54011For SaleMLS ID #7137237, Aaron R. Cudd, Keller Williams Integrity WI/MN. NorthstarMLS as distributed by MLS GRID
- $429,0003 bd2 ba1.9k sqftN3689 County Road C, Ellsworth, WI 54011For SaleMLS ID #7116901, Katy Matzek, Keller Williams Premier Realty. NorthstarMLS as distributed by MLS GRID
- $699,0003 bd2 ba2.2k sqft13997 50th St S, Afton, MN 55001For SaleMLS ID #7044231, Housley Homes, Keller Williams Premier Realty. NorthstarMLS as distributed by MLS GRID
- $675,0004 bd3 ba2.7k sqftN8269 1015th St, River Falls, WI 54022For SaleMLS ID #7120511, Betty Most-Baugher, Edina Realty, Inc.. NorthstarMLS as distributed by MLS GRID
- $720,0003 bd4 ba2.6k sqft19860 Orr Ave, Hastings, MN 55033For SaleMLS ID #7136686, Barbara M. Anderson, Coldwell Banker Realty. NorthstarMLS as distributed by MLS GRID
- $589,9002 bd2 ba2.4k sqft1295 Evergreen Dr, River Falls, WI 54022For SaleMLS ID #7076813, Melissa Wiegele, Coldwell Banker Realty. NorthstarMLS as distributed by MLS GRID
- $497,5004 bd3 ba2.3k sqftN5191 738th St, Ellsworth, WI 54011For SaleMLS ID #7129261, Linda K. Everett, Edina Realty, Inc.. NorthstarMLS as distributed by MLS GRID
- $670,0004 bd3 ba2.4k sqft10829 160th St E, Hastings, MN 55033For SaleMLS ID #7095858, Drew Bauer, Minnesota Realty Company. NorthstarMLS as distributed by MLS GRID
- $600,0005 bd1 ba2.7k sqftW6650 690th Ave, Beldenville, WI 54003For SaleMLS ID #7055064, Charity Malke, Coldwell Banker Realty. NorthstarMLS as distributed by MLS GRID
- $599,9003 bd3 ba2.2k sqftW12418 695th Ave, Prescott, WI 54021For SaleMLS ID #7137765, Melissa Wiegele, Coldwell Banker Realty. NorthstarMLS as distributed by MLS GRID
- $585,0004 bd4 ba2.6k sqftN7432 State Road 65, River Falls, WI 54022For SaleMLS ID #7083154, Lori S. Bernard, Century 21 Affiliated*. NorthstarMLS as distributed by MLS GRID
- $680,0003 bd2 ba1.3k sqft12001 120th St S, Hastings, MN 55033For SaleMLS ID #7071533, Huajie J Deng, Bridge Realty, LLC. NorthstarMLS as distributed by MLS GRID
- $795,0005 bd2 ba2.4k sqft29923 Lakeview Ave, Red Wing, MN 55066For SaleMLS ID #6786726, Nancy Denzer, Lakeshore Real Estate Krage &. NorthstarMLS as distributed by MLS GRID
- $579,0005 bd3 ba2.6k sqftN8227 1015th St, River Falls, WI 54022For SaleMLS ID #7116264, Sonja Anderson, Property Executives Realty. NorthstarMLS as distributed by MLS GRID
