The current owners have lived here 26 years, now it's your turn to embark on this opportunity! Enjoy small town living in this 3 bed 2 bath ranch-style home featuring hardwood floors, thick molding, original woodwork and more! Formal dining room with built-in hutch, efficient kitchen with plenty of cabinetry and an addition in 2004 to include main level laundry hookups/mudroom and two additional bedrooms (one being the primary with ensuite bath). Full basement partially finished with rec room and office/den. Also secondary laundry hookups along with a partially exposed basement under the new addition for future finish, if needed. Enjoy the outdoors on this spacious 0.75 acre lot which includes a nice-sized deck, heated over-sized two-car garage AND a 40x40 metal shed, perfect for all the toys PLUS a real log boy scout cabin, for the kids! Find comfort in the back-up generator. The outside wood burner is negotiable. This is a rare opportunity...don't let it pass you by!
Offer-show
$299,900
N4047 Metcalf St, Doylestown, WI 53928
3beds
1,907sqft
Single Family Residence
Built in ----
0.75 Acres Lot
$297,100 Zestimate®
$157/sqft
$-- HOA
What's special
- --
- on Zillow
- 253
- views
- 28
- saves
Zillow last checked:
Listing updated:
Listed by:
Jon Meister,
Starritt-Meister Realty, LLC
Source: SCWMLS,MLS#: 2033761
Facts & features
Interior
Bedrooms & bathrooms
- Bedrooms: 3
- Bathrooms: 2
- Full bathrooms: 2
- Main level bathrooms: 2
Primary bedroom
- Level: Main
- Area: 176
- Dimensions: 11 x 16
Bedroom 2
- Level: Main
- Area: 132
- Dimensions: 11 x 12
Bedroom 3
- Level: Main
- Area: 187
- Dimensions: 11 x 17
Dining room
- Level: Main
- Area: 182
- Dimensions: 13 x 14
Kitchen
- Features: Range/Oven, Microwave
- Level: Main
- Area: 96
- Dimensions: 8 x 12
Living room
- Level: Main
- Area: 165
- Dimensions: 11 x 15
Heating
- Forced Air
Cooling
- Central Air
Appliances
- Included: Water Softener Included
- Laundry: Main Level
Features
- At Least 1 tub, Ceiling Fan(s), Primary Bath, Rec Room, Den/Office
- Basement: Full,Full Size Windows/Exposed,Partially Finished,Laundry hookups
- Has fireplace: No
Interior area
- Total structure area: 1,907
- Total interior livable area: 1,907 sqft
- Finished area above ground: 1,515
Property
Parking
- Total spaces: 2
- Parking features: 2 car, Detached, Heated Garage, Garage Door Opener
- Garage spaces: 2
- Has uncovered spaces: Yes
Features
- Levels: One
- Stories: 1
- Patio & porch: Deck
Lot
- Size: 0.75 Acres
- Features: Corner Lot
Details
- Additional structures: Storage
- Parcel number: 11116107.01
- Zoning: Res
- Other equipment: Generator
Construction
Type & style
- Home type: SingleFamily
- Architectural style: Ranch
- Property subtype: Single Family Residence
Materials
- Vinyl Siding
Utilities & green energy
- Sewer: Non-Municipal/Prvt dispos
- Water: Joint well
Community & HOA
Location
- Region: Doylestown
Financial & listing details
- Price per square foot: $157/sqft
- Tax assessed value: $153,700
- Annual tax amount: $2,816
- Date on market: 10/1/2026
- Inclusions: Range/Oven, Microwave, LP Tank is Owned by Seller
- Exclusions: Personal Belongings of Seller. Wood burner outside is negotiable.
Estimated market value
$297,100
$282,000 - $312,000
$2,102/mo
Price history
| Date | Event | Price |
|---|---|---|
| 10/1/2026 | Listed for sale | $299,900+87.6%$157/sqft |
Source: SCWMLS #2033761 Report a problem | ||
| 12/9/2011 | Listing removed | $159,900$84/sqft |
Source: CENTURY 21 Affiliated #1627112 Report a problem | ||
| 6/4/2011 | Listed for sale | $159,900$84/sqft |
Source: Century 21 Affiliated #1627112 Report a problem | ||
| 4/15/2011 | Listing removed | $159,900$84/sqft |
Source: Affiliated #1606815 Report a problem | ||
| 9/29/2010 | Listed for sale | $159,900$84/sqft |
Source: Century 21 Affiliated #1606815 Report a problem | ||
Public tax history
| Year | Property taxes | Tax assessment |
|---|---|---|
| 2024 | $2,512 +7.9% | $153,700 |
| 2023 | $2,329 -0.6% | $153,700 |
| 2022 | $2,342 -1.4% | $153,700 |
| 2021 | $2,376 -0.6% | $153,700 |
| 2020 | $2,390 -1.8% | $153,700 |
| 2019 | $2,434 +0.5% | $153,700 |
| 2018 | $2,423 -6.2% | $153,700 |
| 2017 | $2,582 -2.5% | $153,700 |
| 2016 | $2,647 -1.8% | $153,700 |
| 2015 | $2,695 +13.1% | $153,700 |
| 2014 | $2,383 +0.8% | $153,700 -2.8% |
| 2013 | $2,364 +12.5% | $158,200 |
| 2012 | $2,100 -22.1% | $158,200 |
| 2010 | $2,698 | $158,200 |
| 2009 | -- | $158,200 |
| 2008 | -- | $158,200 |
Find assessor info on the county website
Monthly payment
Est. payment
Payment breakdown
Explore the cost of this home by adjusting the details. Changes won't be saved.Climate risks
Neighborhood: 53928
Similar homes
- $350,0003 bd2 ba1.7k sqftW11676 Pergande Rd, Columbus, WI 53925For Sale
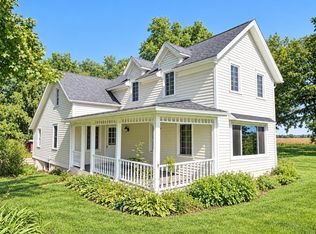 MLS ID #2034148, Peyton Henry. SCWMLS
 - $325,0003 bd2 ba1.5k sqft506 Lake St, Beaver Dam, WI 53916For Sale
 MLS ID #2034109, Brad Cook. SCWMLS
 - $--3 bd1 ba1.2k sqft111 Bullen Rd, Arlington, WI 53911Auction
 Xome
Xome - $324,9003 bd2 ba1.6k sqft407 W Harrison St, Columbus, WI 53925For Sale
 MLS ID #2032501, Jon Meister. SCWMLS
