Country Living on 10 Wooded Acres – Endless Potential! Escape to the peace and privacy of the countryside with this 3BR/1BA raised ranch nestled on 10 beautiful wooded acres. Located just minutes from the Wisconsin River, this property offers the perfect blend of seclusion & convenience—only 15 minutes from both Wisconsin Dells & Mauston.The home features a functional layout with plenty of opportunity to make it your own. While it could use some TLC, it's a great chance for buyers looking to build equity & create their dream country retreat. Outside, you'll find a spacious 30x24 detached two-car garage. The wooded acreage provides abundant wildlife, privacy, & making it ideal for nature lovers, hunters, or anyone seeking room to roam. Whether you're looking for a year-round residence, a weekend getaway, or an investment opportunity, this property is full of potential in a highly desirable location near outdoor recreation, boating, fishing, & all the attractions of Wisconsin Dells.
Closed
Zestimate®
$272,000
N4062 24th Ave, Mauston, WI 53948
3beds
1,544sqft
Single Family Residence
Built in 1980
10 Acres Lot
$272,000 Zestimate®
$176/sqft
$1,607 Estimated rent
Home value
$272,000
Estimated sales range
Not available
$1,607/mo
Zestimate® history
Owner options
List your home for rent
$1,607/mo
Rent Zestimate®
Find your next renter with Zillow Rental Manager. Plus, with online applications, you can quickly screen prospective tenants – for free.
$1,607/mo
Rent Zestimate®
Refinance and save
$1,913/mo
Est. payment
Refinancing to a lower rate could help reduce your monthly payments and save thousands over the life of the loan.
$1,913/mo
Est. payment
Explore your selling options
Work with a Zillow partner agent
Leverage their expertise and Zillow's premium Showcase listings to get your home seen by more buyers.
Get startedList with your own agent
Get your home in front of millions of buyers by listing it on Zillow.
Learn how to do itSell it yourself
Take full control of how buyers see your home on Zillow by listing For Sale by Owner (FSBO).
List your homeWhat's special
Zillow last checked:
Listing updated:
Listed by:
Dolly Coughlin Parr,
Coldwell Banker Belva Parr Realty
Bought with:
Jennifer Zickert, 113352-94
My Property Shoppe LLC
Source: SCWMLS,MLS#: 2028384
Facts & features
Interior
Bedrooms & bathrooms
- Bedrooms: 3
- Bathrooms: 1
- Full bathrooms: 1
- Main level bathrooms: 1
Primary bedroom
- Level: Main
- Area: 169
- Dimensions: 13 x 13
Bedroom 2
- Level: Main
- Area: 99
- Dimensions: 11 x 9
Bedroom 3
- Level: Lower
- Area: 132
- Dimensions: 11 x 12
Dining room
- Level: Main
- Area: 96
- Dimensions: 8 x 12
Family room
- Area: 308
- Dimensions: 22 x 14
Kitchen
- Features: Range/Oven, Refrigerator, Dishwasher, Microwave
- Level: Main
- Area: 80
- Dimensions: 8 x 10
Living room
- Level: Main
- Area: 255
- Dimensions: 17 x 15
Heating
- Forced Air
Cooling
- Central Air
Appliances
- Laundry: Lower Level
Features
- Ceiling Fan(s)
- Basement: Full,Full Size Windows/Exposed,Walk-Out Access,Partially Finished,Laundry hookups
- Number of fireplaces: 1
- Fireplace features: 1 fireplace, Wood Burning
Interior area
- Total structure area: 1,544
- Total interior livable area: 1,544 sqft
- Finished area above ground: 1,104
Property
Parking
- Total spaces: 2
- Parking features: 2 car, Detached
- Garage spaces: 2
- Has uncovered spaces: Yes
Features
- Levels: One,Bi-level
- Stories: 1
- Patio & porch: Deck, Enclosed, Screened Porch
Lot
- Size: 10 Acres
- Dimensions: 666x660
- Features: Rural-not in subdivision, On ATV/Snowmobile trail
- Residential vegetation: Wooded
Details
- Additional structures: Storage
- Parcel number: 290260703
- Zoning: Res
- Horses can be raised: Yes
Construction
Type & style
- Home type: SingleFamily
- Property subtype: Single Family Residence
Materials
- Brick, Pressed board
- Foundation: Block
Condition
- Year built: 1980
Utilities & green energy
- Sewer: Non-Municipal/Prvt dispos
- Water: Well
Community & HOA
Location
- Region: Mauston
Financial & listing details
- Price per square foot: $176/sqft
- Tax assessed value: $292,300
- Annual tax amount: $3,398
- Date on market: 7/17/2026
- Listing terms: Arms Length
- Inclusions: Stove, refrigerator, microwave, dishwasher
- Exclusions: Seller's furniture and personal items
Price history
| Date | Event | Price |
|---|---|---|
| 9/18/2026 | Sold | $272,000+5%$176/sqft |
Source: SCWMLS #2028384 Report a problem | ||
| 7/24/2026 | Contingent | $259,000$168/sqft |
Source: SCWMLS #2028384 Report a problem | ||
| 7/17/2026 | Listed for sale | $259,000$168/sqft |
Source: SCWMLS #2028384 Report a problem | ||
Public tax history
| Year | Property taxes | Tax assessment |
|---|---|---|
| 2024 | $4,051 +7.9% | $188,000 |
| 2023 | $3,753 +11.2% | $188,000 |
| 2022 | $3,375 +1.2% | $188,000 |
| 2021 | $3,336 -4.3% | $188,000 +29.6% |
| 2020 | $3,486 +2% | $145,100 |
| 2019 | $3,416 +27.1% | $145,100 |
| 2018 | $2,688 +3.8% | $145,100 |
| 2017 | $2,590 -21.3% | $145,100 |
| 2016 | $3,289 | $145,100 |
| 2015 | $3,289 +25.4% | $145,100 |
| 2014 | $2,623 -5.9% | $145,100 -4.6% |
| 2013 | $2,786 -18.4% | $152,100 |
| 2012 | $3,413 +3% | $152,100 |
| 2010 | $3,314 | $152,100 |
Find assessor info on the county website
Neighborhood: 53948
Nearby homes
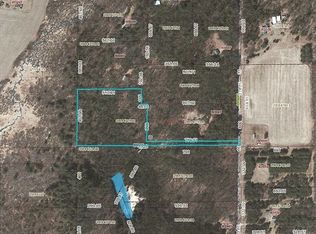
- $--6.38 acres24th Ave, Mauston, WI 53948Off Market
- $343,200-- bd-- ba-- sqftN4006 24th Ave, Mauston, WI 53948Off Market
- $366,800-- bd-- ba-- sqftN4042 24th Ave, Mauston, WI 53948Off Market
- $450,000-- bd-- ba-- sqftN4046 24th Ave, Mauston, WI 53948Off Market
- $264,6002 bd1 ba1.2k sqftN4050 24th Ave, Mauston, WI 53948Off Market
- $99,700-- bd-- ba-- sqftN3974 24th Ave, Mauston, WI 53948Off Market
- $520,500-- bd-- ba-- sqftN4070 24th Ave, Mauston, WI 53948Off Market
- $460,0003 bd3 ba2.7k sqftN4025 25th Ave, Mauston, WI 53948Sold
Nearby schools
GreatSchools rating
- 5/10Lyndon Station Elementary SchoolGrades: 1-4Distance: 5.7 mi
- 4/10Lemonweir AcademyGrades: 6-12Distance: 7.9 mi
- 5/10Olson Middle SchoolGrades: 6-8Distance: 7.8 mi
Schools provided by the listing agent
- Elementary: Adams-Friendship
- Middle: Adams-Friendship
- High: Adams-Friendship
- District: Adams-Friendship
Source: SCWMLS. This data may not be complete. We recommend contacting the local school district to confirm school assignments for this home.
Sell for more on Zillow
Get a Zillow Showcase℠ listing at no additional cost and you could sell for .
$272,000
2% more
+$5,440
With Zillow Showcase(estimated)
$277,440
Sell for more on Zillow
Get a Zillow Showcase℠ listing at no additional cost and you could sell for .
$272,000
2% more
+$5,440
With Zillow Showcase(estimated)
$277,440
- Wisconsin
- Juneau County
- Mauston
- 53948
- N4062 24th Ave
