Check out this little piece of paradise approximately 35 miles from Madison and Epic! Enjoy peace & quiet on the stunning covered porch overlooking your 5.83 acre lot, mature trees & walking trails. This custom built, impeccably maintained, all brick ranch 3bd/3.5bth home offers space, warmth & luxury finishes. Relax in your great room with sprawling 13 ft ceilings & double sided gas fireplace. Enjoy the privacy of split bdrms, while welcoming family & friends into your finished LL rec room & bar area equipped w/ walk out to patio and hot tub. LL space also includes office, bonus room, full bath & plenty of storage. Feel warmth the minute you walk through the door w/ spacious 9 ft ceilings & warm radiant flooring throughout (incl. LL & garage). Homes like these don't come along often!
Sold
$519,900
N4130 Eagle Dr, Brodhead, WI 53520
3beds
2,928sqft
Single Family Residence
Built in 2000
5.83 Acres Lot
$571,200 Zestimate®
$178/sqft
$3,436 Estimated rent
Home value
$571,200
$537,000 - $611,000
$3,436/mo
Zestimate® history
Owner options
List your home for rent
$3,436/mo
Rent Zestimate®
Find your next renter with Zillow Rental Manager. Plus, with online applications, you can quickly screen prospective tenants – for free.
$3,436/mo
Rent Zestimate®
Refinance and save
$2,908/mo
Est. payment
Refinancing to a lower rate could help reduce your monthly payments and save thousands over the life of the loan.
$2,908/mo
Est. payment
Explore your selling options
Work with a Zillow partner agent
Leverage their expertise and Zillow's premium Showcase listings to get your home seen by more buyers.
Get startedList with your own agent
Get your home in front of millions of buyers by listing it on Zillow.
Learn how to do itSell it yourself
Take full control of how buyers see your home on Zillow by listing For Sale by Owner (FSBO).
List your homeWhat's special
Zillow last checked:
Listing updated:
Listed by:
Lainie Wade,
Restaino & Associates
Bought with:
Michelle Schreier, 90403-94
Restaino & Associates
Source: SCWMLS,MLS#: 1988872
Facts & features
Interior
Bedrooms & bathrooms
- Bedrooms: 3
- Bathrooms: 4
- Full bathrooms: 3
- 1/2 bathrooms: 1
- Main level bathrooms: 3
Primary bedroom
- Level: Main
- Area: 225
- Dimensions: 15 x 15
Bedroom 2
- Level: Main
- Area: 143
- Dimensions: 13 x 11
Bedroom 3
- Level: Main
- Area: 143
- Dimensions: 13 x 11
Kitchen
- Features: Breakfast Bar, Dishwasher, Kitchen Island, Pantry, Range/Oven, Refrigerator
- Level: Main
- Area: 330
- Dimensions: 22 x 15
Living room
- Level: Main
- Area: 396
- Dimensions: 22 x 18
Heating
- Radiant Floor, Zoned
Cooling
- Central Air
Appliances
- Included: Washer, Dryer, Water Softener Included
Features
- Walk-In Closet(s), Great room, Vaulted Ceiling(s), Central Vacuum, Wet Bar, At Least 1 tub, Split bedrooms, Den/Office, Rec Room, Bonus Room
- Basement: Full,Full Size Windows/Exposed,Partially Finished,Walk-Out Access
- Number of fireplaces: 1
- Fireplace features: 1 fireplace, Gas
Interior area
- Total structure area: 2,928
- Total interior livable area: 2,928 sqft
- Finished area above ground: 1,952
Property
Parking
- Total spaces: 3
- Parking features: Additional Parking, Attached, Heated Garage
- Attached garage spaces: 3
- Has uncovered spaces: Yes
Features
- Levels: One
- Stories: 1
- Patio & porch: Patio
- Has spa: Yes
- Spa features: Indoor Hot tub
Lot
- Size: 5.83 Acres
- Features: Cul-De-Sac
Details
- Parcel number: 0121383.1000
- Zoning: Res
Construction
Type & style
- Home type: SingleFamily
- Architectural style: Ranch
- Property subtype: Single Family Residence
Materials
- Brick
- Foundation: Poured concrete foundatn
Condition
- Year built: 2000
Utilities & green energy
- Sewer: Non-Municipal/Prvt dispos
- Water: Well
Community & HOA
Community
- Subdivision: Golf Course Estates
Location
- Region: Brodhead
Financial & listing details
- Price per square foot: $178/sqft
- Tax assessed value: $454,600
- Annual tax amount: $6,306
- Date on market: 11/1/2024
- Listing terms: Arms Length
- Inclusions: Stove top, double oven, dishwasher, refrigerator, washer, dryer, water softener, central vac, wine fridge & 2 beverage fridges in the lower level, primary bath armoire linen closet, TV mount in living room, all window coverings, hot tub, security cameras
- Exclusions: plastic storage shelves in lower level
Price history
| Date | Event | Price |
|---|---|---|
| 12/6/2024 | Sold | $519,900-1%$178/sqft |
Source: SCWMLS #1988872 Report a problem | ||
| 11/7/2024 | Contingent | $524,900$179/sqft |
Source:  WIREX MLS #1988872 Report a problem WIREX MLS #1988872 Report a problem | ||
| 11/1/2024 | Listed for sale | $524,900+81%$179/sqft |
Source: WIREX MLS #1988872 Report a problem | ||
| 3/27/2017 | Sold | $290,000$99/sqft |
Source: SCWMLS #1775044 Report a problem | ||
Public tax history
| Year | Property taxes | Tax assessment |
|---|---|---|
| 2024 | $5,870 -6.9% | $454,600 +39.6% |
| 2023 | $6,306 +10.9% | $325,600 +5.9% |
| 2022 | $5,685 +11.4% | $307,600 |
| 2021 | $5,102 +1.3% | $307,600 |
| 2020 | $5,038 +11.8% | $307,600 |
| 2019 | $4,507 -4.8% | $307,600 |
| 2018 | $4,734 +0.3% | $307,600 +3.7% |
| 2017 | $4,719 -4.9% | $296,700 |
| 2016 | $4,964 -0.9% | $296,700 |
| 2015 | $5,011 | $296,700 |
| 2014 | $5,011 -6.5% | $296,700 -0.2% |
| 2013 | $5,361 +4.9% | $297,300 |
| 2012 | $5,113 -0.4% | $297,300 |
| 2011 | $5,132 -2.3% | $297,300 |
| 2010 | $5,250 -5% | $297,300 -3.3% |
| 2009 | $5,529 +6% | $307,300 |
| 2008 | $5,217 +815090.7% | $307,300 |
| 2007 | $1 | $307,300 +2.2% |
| 2006 | $4,899 +6.7% | $300,800 |
| 2005 | $4,589 | $300,800 +43.6% |
| 2004 | -- | $209,500 |
| 2003 | -- | $209,500 |
| 2002 | -- | $209,500 |
Find assessor info on the county website
Neighborhood: 53520
Nearby homes
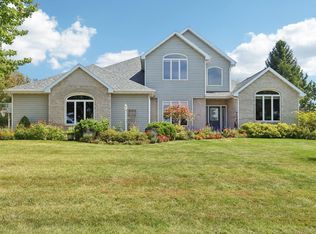
- $560,0003 bd3 ba2.8k sqftN4142 Eagle Dr, Brodhead, WI 53520Sold
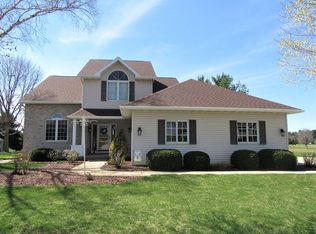
- $441,2003 bd4 ba3.3k sqftN4137 Eagle Dr, Brodhead, WI 53520Off Market
- $57,5001.47 acresLOT 13 Eagle Dr, Brodhead, WI 53520Lot/Land

- $549,600-- bd-- ba-- sqftN4148 Eagle Dr, Brodhead, WI 53520Off Market
- $609,700-- bd-- ba-- sqftN4123 Eagle Dr, Brodhead, WI 53520Off Market
- $466,1003 bd3 ba2.8k sqftN4172 Eagle Dr, Brodhead, WI 53520Off Market
- $25,0000.7 acresLOT 63 Country Club Dr, Brodhead, WI 53520Sold
- $32,5000.78 acresL61 Country Club Dr, Brodhead, WI 53520Sold
Nearby schools
GreatSchools rating
- 5/10Ronald R Albrecht Elementary SchoolGrades: PK-5Distance: 3.4 mi
- 6/10Brodhead Middle SchoolGrades: 6-8Distance: 2.9 mi
- 6/10Brodhead High SchoolGrades: 9-12Distance: 3.6 mi
Schools provided by the listing agent
- Elementary: Ronald R Albrecht
- Middle: Brodhead
- High: Brodhead
- District: Brodhead
Source: SCWMLS. This data may not be complete. We recommend contacting the local school district to confirm school assignments for this home.
Get a cash offer in 3 minutes
Find out how much your home could sell for in as little as 3 minutes with a no-obligation cash offer.
Estimated market value
$571,200
Get a cash offer in 3 minutes
Find out how much your home could sell for in as little as 3 minutes with a no-obligation cash offer.
Estimated market value
$571,200
- Wisconsin
- Green County
- Brodhead
- 53520
- N4130 Eagle Dr
