Skip main navigation
Sold
  • $315,000

    N4173 Rangeline M Dr #1, Menominee, MI 49858

    4beds
    2,176sqft
    Single Family Residence
    Built in 1994
    7.19 Acres Lot
    $328,500 Zestimate®
    $145/sqft
    $2,140 Estimated rent

    Home value

    $328,500

    Estimated sales range

    Not available

    $2,140/mo

    Zestimate® history
    Loading
    Loading...

    Owner options

    List your home for rent

    $2,140/mo

    Rent Zestimate®

    Find your next renter with Zillow Rental Manager. Plus, with online applications, you can quickly screen prospective tenants – for free.

    Learn more

    $2,140/mo

    Rent Zestimate®

    Refinance and save

    $1,968/mo

    Est. payment

    Refinancing to a lower rate could help reduce your monthly payments and save thousands over the life of the loan.

    See today's rates

    $1,968/mo

    Est. payment

    Explore your selling options

    Work with a Zillow partner agent

    Leverage their expertise and Zillow's premium Showcase listings to get your home seen by more buyers.

    Get started

    List with your own agent

    Get your home in front of millions of buyers by listing it on Zillow.

    Learn how to do it

    Sell it yourself

    Take full control of how buyers see your home on Zillow by listing For Sale by Owner (FSBO).

    List your home

    What's special

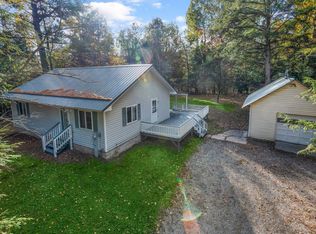
    Stunning log homeSerene wooded landExpansive lower-level recreational roomNewly built back deckFour spacious bedroomsCozy wood-burning stoveTwo large detached garages
    Embrace the charm of country living in this stunning log home, featuring four spacious bedrooms and two full bathrooms, along with convenient first-floor laundry. Unwind in the expansive lower-level recreational room or enjoy nature from the newly built back deck. A cozy wood-burning stove on both levels adds warmth to your evenings. Set on over 7 acres of serene wooded land, this property offers a tranquil retreat. You'll appreciate the two large detached garages, including one with a 12-foot door, perfect for storing larger items and recreational toys. With hunting opportunities right on your property and the city just a short drive away, this home beautifully balances seclusion and accessibility. Don’t miss out on this exceptional property—schedule your private tour today!

    Zillow last checked:

    Listing updated:

    Listed by:

    Megan Sullivan 715-923-5403,

    Berkshire Hathaway HS Northern Real Estate Group

    Bought with:

    Francine Kitkowski

    Assist 2 Sell Buyers & Sellers Realty, LLC

    Source: RANW as distributed by MLS GRID,MLS#: 50316422

    Facts & features

    Interior

    Bedrooms & bathrooms
    • Bedrooms: 4
    • Bathrooms: 2
    • Full bathrooms: 2
    Bedroom 1
    • Level: Main
    • Dimensions: 11x13
    Bedroom 2
    • Level: Main
    • Dimensions: 9x10
    Bedroom 3
    • Level: Main
    • Dimensions: 9x9
    Bedroom 4
    • Level: Lower
    • Dimensions: 9x16
    Family room
    • Level: Lower
    • Dimensions: 26x19
    Kitchen
    • Level: Main
    • Dimensions: 12x12
    Living room
    • Level: Main
    • Dimensions: 20x20
    Other
    • Description: Laundry
    • Level: Main
    • Dimensions: 7x13
    Heating
    • Forced Air
    Cooling
    • Forced Air, Central Air
    Appliances
    • Included: Dryer, Freezer, Range, Refrigerator, Washer
    Features
    • At Least 1 Bathtub, Cable Available, High Speed Internet
    • Basement: Full,Shower Stall Only,Finished
    • Has fireplace: Yes
    • Fireplace features: Free Standing, Wood Burning
    Interior area
    • Total interior livable area: 2,176 sqft
    • Finished area above ground: 1,209
    • Finished area below ground: 967

    Property

    Parking
    • Total spaces: 6
    • Parking features: Detached, Tandem
    • Garage spaces: 6
    Accessibility
    • Accessibility features: 1st Floor Bedroom, 1st Floor Full Bath, Stall Shower
    Features
    • Patio & porch: Deck
    Lot
    • Size: 7.19 Acres
    • Features: Rural - Not Subdivision, Wooded
    Details
    • Additional structures: Garage(s)
    • Parcel number: 01011201800
    • Zoning: Residential
    • Special conditions: Arms Length

    Construction

    Type & style
    • Home type: SingleFamily
    • Architectural style: Log,Raised Ranch
    • Property subtype: Single Family Residence
    Materials
    • Log
    • Foundation: Stone
    Condition
    • New construction: No
    • Year built: 1994

    Utilities & green energy

    • Sewer: Conventional Septic
    • Water: Well, Sand Point

    Community & neighborhood

    Location
    • Region: Menominee

    Price history

    DateEventPrice
    11/12/2025Sold$315,000-7.3%$145/sqft
    Source: RANW as distributed by MLS GRID #50316422 Report a problem
    11/6/2025Pending sale$339,900$156/sqft
    Source: RANW as distributed by MLS GRID #50316422 Report a problem
    10/31/2025Contingent$339,900$156/sqft
    Source: WIREX MLS #50316422 Report a problem
    10/8/2025Listed for sale$339,900$156/sqft
    Source: RANW as distributed by MLS GRID #50316422 Report a problem

    Public tax history

    Tax history is unavailable.

    Neighborhood: 49858

    Nearby schools

    GreatSchools rating
    Get pre-qualified for a loan
    At Zillow Home Loans, we can pre-qualify you in as little as 5 minutes with no impact to your credit score.

    An equal housing lender. NMLS #10287.