Sitting on 5.36 acres with over 1000 ft of water frontage on Neenah Creek is this special property that has been lovingly cared for over the years & is ready for its new owner. Park like/fairytale setting - super quiet and private yet still close to town. The home is wood sided and has a massive wrap-around deck totalling almost 1,200 sq ft!! Part of the deck is screened in and has a large built in dining table to enjoy your meal in the great outdoors. Inside you'll find 2 bedrooms with a loft area that could be used for extra sleeping space or an office area. 2 full bathrooms. Beautiful wood burning stone fireplace & vaulted ceiling. Living room is wall to wall sliding glass doors and windows - loads of natural lighting! Would make an excellent vacation or year round home. Don't wait!
Sold
$385,000
N4204 Fern Ln, Oxford, WI 53952
2beds
1,720sqft
Single Family Residence
Built in 1990
5.36 Acres Lot
$410,500 Zestimate®
$224/sqft
$1,836 Estimated rent
Home value
$410,500
$390,000 - $431,000
$1,836/mo
Zestimate® history
Owner options
List your home for rent
$1,836/mo
Rent Zestimate®
Find your next renter with Zillow Rental Manager. Plus, with online applications, you can quickly screen prospective tenants – for free.
$1,836/mo
Rent Zestimate®
Refinance and save
$2,660/mo
Est. payment
Refinancing to a lower rate could help reduce your monthly payments and save thousands over the life of the loan.
$2,660/mo
Est. payment
Explore your selling options
Work with a Zillow partner agent
Leverage their expertise and Zillow's premium Showcase listings to get your home seen by more buyers.
Get startedList with your own agent
Get your home in front of millions of buyers by listing it on Zillow.
Learn how to do itSell it yourself
Take full control of how buyers see your home on Zillow by listing For Sale by Owner (FSBO).
List your homeWhat's special
Zillow last checked:
Listing updated:
Listed by:
Emily C Michalski,
Realty Solutions
Bought with:
Kiara Klein, 98932-94
Keller Williams Realty
Source: SCWMLS,MLS#: 1981120
Facts & features
Interior
Bedrooms & bathrooms
- Bedrooms: 2
- Bathrooms: 2
- Full bathrooms: 2
- Main level bathrooms: 1
Primary bedroom
- Level: Main
- Area: 144
- Dimensions: 12 x 12
Bedroom 2
- Level: Upper
- Area: 156
- Dimensions: 13 x 12
Dining room
- Level: Main
- Area: 156
- Dimensions: 13 x 12
Kitchen
- Features: Dishwasher, Microwave, Range/Oven, Refrigerator
- Level: Main
- Area: 120
- Dimensions: 15 x 8
Living room
- Level: Main
- Area: 420
- Dimensions: 21 x 20
Heating
- Other Heating/Cooling
Cooling
- Other Heating/Cooling, Window Unit(s)
Appliances
- Included: Washer, Dryer
- Laundry: Lower Level
Features
- Great room, Vaulted Ceiling(s), At Least 1 tub, Loft
- Basement: Crawl Space,Partial
- Number of fireplaces: 1
- Fireplace features: 1 fireplace, Wood Burning
Interior area
- Total structure area: 1,720
- Total interior livable area: 1,720 sqft
- Finished area above ground: 1,720
Property
Parking
- Total spaces: 3
- Parking features: Additional Parking, Additional Garage, Detached, Garage Door Opener
- Garage spaces: 3
- Has uncovered spaces: Yes
Features
- Levels: One and One Half
- Stories: 1.5
- Patio & porch: Deck, Patio, Screened Porch
- Waterfront features: Stream/Creek
- Body of water: Neenah
- Frontage length: Waterfront: 1150
Lot
- Size: 5.36 Acres
- Features: Rural-in subdivision
- Residential vegetation: Wooded
Details
- Parcel number: multiple
- Zoning: Res
Construction
Type & style
- Home type: SingleFamily
- Architectural style: Contemporary
- Property subtype: Single Family Residence
Materials
- Wood Siding
Condition
- Year built: 1990
Utilities & green energy
- Sewer: Non-Municipal/Prvt dispos
- Water: Well
Community & HOA
Community
- Subdivision: Horseshoe Springs
Location
- Region: Oxford
Financial & listing details
- Price per square foot: $224/sqft
- Tax assessed value: $20,600
- Annual tax amount: $3,843
- Date on market: 7/10/2024
- Listing terms: Arms Length
- Inclusions: Range/oven, refrigerator, dishwasher, microwave, washer, dryer, dining table and bench seat in screened in porch.
- Exclusions: Seller's personal property.
Price history
| Date | Event | Price |
|---|---|---|
| 10/24/2024 | Sold | $385,000-3.7%$224/sqft |
Source: SCWMLS #1981120 Report a problem | ||
| 9/10/2024 | Contingent | $399,900$233/sqft |
Source:  WIREX MLS #1981120 Report a problem WIREX MLS #1981120 Report a problem | ||
| 8/10/2024 | Price change | $399,900-2.5%$233/sqft |
Source: WIREX MLS #1981120 Report a problem | ||
| 7/10/2024 | Listed for sale | $410,000$238/sqft |
Source: WIREX MLS #1981120 Report a problem | ||
Public tax history
| Year | Property taxes | Tax assessment |
|---|---|---|
| 2025 | $3,728 +8.1% | $322,800 +105.3% |
| 2024 | $3,450 +19.8% | $157,200 |
| 2023 | $2,879 +12.5% | $157,200 |
| 2022 | $2,560 -4.1% | $157,200 |
| 2021 | $2,669 -5.1% | $157,200 |
| 2020 | $2,811 +4.5% | $157,200 |
| 2019 | $2,689 +4.7% | $157,200 |
| 2018 | $2,568 -1% | $157,200 |
| 2017 | $2,594 +5.8% | $157,200 |
| 2016 | $2,452 -6.9% | $157,200 |
| 2015 | $2,633 | $157,200 |
| 2014 | -- | $157,200 -11.6% |
| 2013 | -- | $177,900 0% |
| 2012 | -- | $177,910 |
| 2010 | $3,443 | $177,910 |
| 2009 | -- | $177,910 |
| 2008 | -- | $177,910 |
Find assessor info on the county website
Neighborhood: 53952
Nearby homes
- $299,000-- bd-- ba-- sqftN4196 Fern Ln, Oxford, WI 53952Off Market
- $292,9003 bd1 ba1.7k sqftN4210 Fern Ln, Oxford, WI 53952Off Market
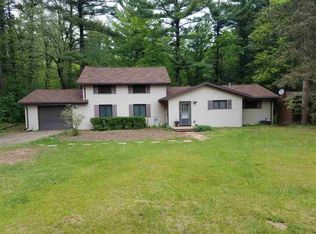
- $265,200-- bd-- ba-- sqftN4192 Fern Ln, Oxford, WI 53952Off Market
- $75,700-- bd-- ba-- sqftN4214 Fern Ln, Oxford, WI 53952Off Market

- $217,000-- bd-- ba-- sqftN4189 Fern Ln, Oxford, WI 53952Off Market
- $233,5003 bd1 ba1.3k sqftN4219 Fern Ln, Oxford, WI 53952Off Market
- $289,300-- bd-- ba-- sqftW8871 Fern Rd, Oxford, WI 53952Off Market
- $338,5002 bd2 ba1.5k sqftN4266 1st Ave, Oxford, WI 53952Off Market
Nearby schools
GreatSchools rating
- 5/10Oxford Elementary SchoolGrades: PK-5Distance: 1.5 mi
- 5/10Westfield Area Middle SchoolGrades: 6-8Distance: 8.7 mi
- 7/10Westfield Area High SchoolGrades: 9-12Distance: 8.7 mi
Schools provided by the listing agent
- Elementary: Oxford
- Middle: Westfield
- High: Westfield
- District: Westfield
Source: SCWMLS. This data may not be complete. We recommend contacting the local school district to confirm school assignments for this home.


Get pre-qualified for a loan
At Zillow Home Loans, we can pre-qualify you in as little as 5 minutes with no impact to your credit score.An equal housing lender. NMLS #10287.
- Wisconsin
- Marquette County
- Oxford
- 53952
- N4204 Fern Ln
