Skip main navigation
Sold for $325,000
  • $325,000

    N4233 Alpine Village Ln Unit 1, Cambridge, WI 53523

    3beds
    2,240sqft
    Townhouse
    Built in 1996
    -- sqft lot
    $346,900 Zestimate®
    $145/sqft
    $2,848 Estimated rent

    Home value

    $346,900

    $298,000 - $402,000

    $2,848/mo

    Zestimate® history
    Loading
    Loading...

    Owner options

    List your home for rent

    $2,848/mo

    Rent Zestimate®

    Find your next renter with Zillow Rental Manager. Plus, with online applications, you can quickly screen prospective tenants – for free.

    Learn more

    $2,848/mo

    Rent Zestimate®

    Refinance and save

    $2,245/mo

    Est. payment

    Refinancing to a lower rate could help reduce your monthly payments and save thousands over the life of the loan.

    See today's rates

    $2,245/mo

    Est. payment

    Explore your selling options

    Work with a Zillow partner agent

    Leverage their expertise and Zillow's premium Showcase listings to get your home seen by more buyers.

    Get started

    List with your own agent

    Get your home in front of millions of buyers by listing it on Zillow.

    Learn how to do it

    Sell it yourself

    Take full control of how buyers see your home on Zillow by listing For Sale by Owner (FSBO).

    List your home

    What's special

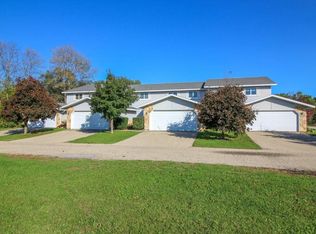
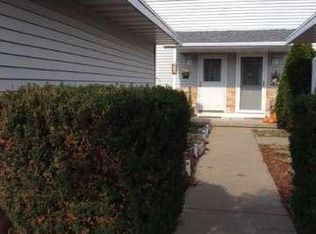
    Wonderful, Cambridge/Lake Ripley area, end-unit, townhouse condo with private entry. Main floor features: 2 story great room with gas fireplace & new LVP flooring, walk-out to deck & kitchen with stainless appliances. Main floor primary ste with walk-in & double closets, walk-thru bath with Jacuzzi walk-in shower. Upper level has 2 bdrms & full bath with tub/shower and rail overlooking great room. Basement has finished lower level recr rm, plenty of storage, laundry with washer & dryer plus rough-in for future bath. New water heater & softener. 2 car garage walks out to patio. Roof approx. 5 yrs old. Walking distance to park & beach, close to golf course, restaurants & more! Low condo fees! Includes Ultimate UHP Warranty.

    Zillow last checked:

    Listing updated:

    Listed by:

    Randal Tews,

    Restaino & Associates

    Bought with:

    Erin Bickelhaupt, 81194-94

    Realty Executives Capital City

    Source: SCWMLS,MLS#: 2001818

    Facts & features

    Interior

    Bedrooms & bathrooms
    • Bedrooms: 3
    • Bathrooms: 2
    • Full bathrooms: 2
    • Main level bathrooms: 1
    Primary bedroom
    • Level: Main
    • Area: 154
    • Dimensions: 11 x 14
    Bedroom 2
    • Level: Upper
    • Area: 130
    • Dimensions: 10 x 13
    Bedroom 3
    • Level: Upper
    • Area: 121
    • Dimensions: 11 x 11
    Family room
    • Area: 272
    • Dimensions: 16 x 17
    Kitchen
    • Features: Dishwasher, Microwave, Range/Oven, Refrigerator
    • Level: Main
    • Area: 130
    • Dimensions: 10 x 13
    Living room
    • Level: Main
    • Area: 182
    • Dimensions: 13 x 14
    Heating
    • Forced Air
    Cooling
    • Central Air
    Appliances
    • Included: Washer, Dryer, Water softener included
    • Laundry: Lower Level
    Features
    • Walk-In Closet(s), Great room, Vaulted Ceiling(s), At Least 1 tub, Split bedrooms
    • Flooring: Wood or sim. wood floors
    • Basement: Finished,Full,Bath/Stubbed
    • Number of fireplaces: 1
    • Fireplace features: 1 fireplace, Gas
    • Common walls with other units/homes: End Unit
    Interior area
    • Total structure area: 2,240
    • Total interior livable area: 2,240 sqft
    • Finished area above ground: 1,708

    Property

    Parking
    • Total spaces: 2
    • Parking features: 2 car Garage, Detached, Garage Door Opener
    • Garage spaces: 2
    Features
    • Patio & porch: Deck/Balcony, Patio
    • Exterior features: Private Entrance
    Details
    • Parcel number: 02206130742008
    • Zoning: R-1

    Construction

    Type & style
    • Home type: Townhouse
    • Property subtype: Townhouse
    Materials
    • Stone, Vinyl Siding
    • Foundation: Poured concrete foundatn
    Condition
    • Year built: 1996
    Details
    • Warranty included: Yes

    Utilities & green energy

    • Sewer: Public Sewer
    • Water: Joint well
    • Utilities for property: Cable/Satellite Available, Internet - Cable

    Community & HOA

    Community
    • Features: Common Green Space
    HOA
    • Has HOA: Yes
    • Services included: Common area insurance, Common area maintenance, Lawn maintenance, Reserve fund, Snow Removal
    • HOA fee: $140 monthly
    Location
    • Region: Cambridge

    Financial & listing details

    • Price per square foot: $145/sqft
    • Tax assessed value: $251,800
    • Annual tax amount: $3,205
    • Date on market: 6/5/2026
    • Listing terms: Arms Length
    • Inclusions: Stove/oven, Refrigerator, Dishwasher, Microwave, Washer, Dryer, Water Softener, Window Coverings, Safe/file cabinet in basement, Planter, Storage Box, Ultimate UHP Warranty
    • Exclusions: Personal property

    Price history

    DateEventPrice
    8/4/2025Sold$325,000-7.1%$145/sqft
    Source: SCWMLS #2001818 Report a problem
    7/28/2025Pending sale$350,000$156/sqft
    Source: WIREX MLS #2001818 Report a problem
    6/26/2025Contingent$350,000$156/sqft
    Source: WIREX MLS #2001818 Report a problem
    6/10/2025Listed for sale$350,000+7.7%$156/sqft
    Source: WIREX MLS #2001818 Report a problem
    11/27/2024Listing removed$324,900$145/sqft
    Source: WIREX MLS #1984027 Report a problem
    10/22/2024Listed for sale$324,900-3%$145/sqft
    Source: WIREX MLS #1984027 Report a problem
    10/14/2024Contingent$334,900$150/sqft
    Source: WIREX MLS #1984027 Report a problem
    9/24/2024Listed for sale$334,900$150/sqft
    Source: WIREX MLS #1984027 Report a problem
    8/26/2024Contingent$334,900$150/sqft
    Source: WIREX MLS #1984027 Report a problem
    8/19/2024Listed for sale$334,900$150/sqft
    Source: WIREX MLS #1984027 Report a problem

    Public tax history

    YearProperty taxesTax assessment
    2024$3,260 -0.4%$251,800
    2023$3,272 -5.5%$251,800 +57.4%
    2022$3,463 +13.8%$160,000
    2021$3,044 -0.8%$160,000
    2020$3,069 +1.1%$160,000
    2019$3,036 +3.7%$160,000
    2017$2,927 -12.3%$160,000
    2016$3,336 +2.5%$160,000
    2015$3,255 +3%$160,000
    2014$3,161 -2.3%$160,000
    2013$3,236 +2.1%$160,000
    2012$3,168 -3%$160,000
    2011$3,267 +10.1%$160,000 +12.7%
    2010$2,968 +27.7%$142,000 +28.5%
    2009$2,325 +2.5%$110,500
    2008$2,269 +1.1%$110,500
    2007$2,244 +4.9%$110,500
    2006$2,139 +0.9%$110,500
    2005$2,119 -1.2%$110,500
    2004$2,145 -21.6%$110,500
    2003$2,734 -1.8%$110,500
    2002$2,785 +3.4%$110,500 -1.9%
    2000$2,693 $112,600
    Find assessor info on the county website

    Neighborhood: 53523

    Nearby schools

    GreatSchools rating
    Schools provided by the listing agent
    • Elementary: Cambridge
    • High: Cambridge
    • District: Cambridge

    Source: SCWMLS. This data may not be complete. We recommend contacting the local school district to confirm school assignments for this home.

    Get a cash offer in 3 minutes
    Find out how much your home could sell for in as little as 3 minutes with a no-obligation cash offer.
    Estimated market value
    $346,900
    Get a cash offer in 3 minutes
    Find out how much your home could sell for in as little as 3 minutes with a no-obligation cash offer.
    Estimated market value
    $346,900