Picturesque privacy, soaring views & incredible livability await on 22+ acres! This 5BR, 3BA home offers a well-designed kitchen with ample storage, stainless appliances & island/snack bar, plus spacious dining & living areas with patio doors to the yard. Main-level bedroom, 3/4 bath & flex room offer versatility. Convenient laundry/mudroom features sink, cabinetry & storage. Upstairs are 4 sizable bedrooms, including a primary suite with walk-in closet & 3/4 bath with dual sinks, plus another full bath with dual vanities & great storage. Additional highlights include a plumbed basement with egress, geothermal heat, 2 water heaters, storage shed & heated 2.5-car garage. Relax on the large covered wrap-around porch & enjoy scenic southern views, all just minutes from Plymouth!
Active
$780,000
N4233 Glacier ROAD, Plymouth, WI 53073
5beds
2,352sqft
Single Family Residence
Built in 2019
22.08 Acres Lot
$766,500 Zestimate®
$332/sqft
$-- HOA
What's special
Main-level bedroomStorage shedPlumbed basement with egressAmple storageWell-designed kitchenLarge covered wrap-around porchStainless appliances
- 11 days
- 1,471
- 101
Zillow last checked:
Listing updated:
Listed by:
Kari Kapellen 920-980-0431,
Pleasant View Realty, LLC
Source: WIREX MLS,MLS#: 1980062 Originating MLS: Metro MLS
Originating MLS: Metro MLSFacts & features
Interior
Bedrooms & bathrooms
- Bedrooms: 5
- Bathrooms: 3
- Full bathrooms: 3
- Main level bedrooms: 1
Primary bedroom
- Level: Upper
- Area: 221
- Dimensions: 17 x 13
Bedroom 2
- Level: Upper
- Area: 156
- Dimensions: 13 x 12
Bedroom 3
- Level: Upper
- Area: 100
- Dimensions: 10 x 10
Bedroom 4
- Level: Main
- Area: 130
- Dimensions: 13 x 10
Bedroom 5
- Level: Upper
- Area: 143
- Dimensions: 13 x 11
Bathroom
- Features: Master Bedroom Bath: Walk-In Shower, Master Bedroom Bath, Shower Over Tub, Shower Stall
Kitchen
- Level: Main
- Area: 143
- Dimensions: 13 x 11
Living room
- Level: Main
- Area: 247
- Dimensions: 19 x 13
Office
- Level: Main
- Area: 80
- Dimensions: 10 x 8
Heating
- Radiant/Hot Water, Geothermal
Cooling
- Geothermal
Appliances
- Included: Dishwasher, Dryer, Freezer, Microwave, Oven, Refrigerator, Washer
Features
- High Speed Internet, Walk-In Closet(s), Kitchen Island
- Basement: 8'+ Ceiling,Full,Full Size Windows,Concrete,Sump Pump
Interior area
- Total structure area: 2,352
- Total interior livable area: 2,352 sqft
Property
Parking
- Total spaces: 2.5
- Parking features: Garage Door Opener, Heated Garage, Attached, 2 Car, 1 Space
- Attached garage spaces: 2.5
Features
- Levels: Two
- Stories: 2
Lot
- Size: 22.08 Acres
- Features: Horse Allowed
Details
- Additional structures: Garden Shed
- Parcel number: 59010121740
- Zoning: A2
- Horses can be raised: Yes
Construction
Type & style
- Home type: SingleFamily
- Architectural style: Colonial
- Property subtype: Single Family Residence
Materials
- Vinyl Siding
Condition
- 6-10 Years
- New construction: No
- Year built: 2019
Utilities & green energy
- Sewer: Septic Tank
- Water: Well
- Utilities for property: Cable Available
Community & HOA
Location
- Region: Linden
- Municipality: Lyndon
Financial & listing details
- Price per square foot: $332/sqft
- Tax assessed value: $557,500
- Annual tax amount: $5,217
- Date on market: 9/10/2026
- Inclusions: <font Color=green>stove, Refrigerator, Dishwasher, Microwave, Washer, Dryer, 2 Ll Freezers, Electric Garage Heater, Gun Safe, Electric Fence, Solar Fencer, Ll Shelving, Garage Ramp To Laundry Room, 2 Dehumidifiers, 2 Ll Mini Refrigerators, Flagpole</Font>
- Exclusions: <font Color=green>sellers Personal Property, Outdoor Lean To Structure, Reverse Osmosis (Rented), Water Softener/Iron Filter (Rented), Propane Tank (Leased)</Font>
Estimated market value
$766,500
$728,000 - $805,000
$2,215/mo
Price history
| Date | Event | Price |
|---|---|---|
| 9/10/2026 | Listed for sale | $780,000$332/sqft |
Source:  WIREX MLS #1980062 Report a problem WIREX MLS #1980062 Report a problem | ||
Public tax history
| Year | Property taxes | Tax assessment |
|---|---|---|
| 2025 | $5,877 +12.8% | $344,900 +0% |
| 2024 | $5,210 -3.8% | $344,800 0% |
| 2023 | $5,415 +9.4% | $344,900 |
| 2022 | $4,950 +3.4% | $344,900 +7.6% |
| 2021 | $4,787 -3.7% | $320,500 +1.1% |
| 2020 | $4,968 +4608.6% | $317,100 +5367.2% |
| 2019 | $106 +4.1% | $5,800 +1.8% |
| 2018 | $101 +1.6% | $5,700 +1.8% |
| 2017 | $100 +5.5% | $5,600 -1.8% |
| 2016 | $95 -1% | $5,700 |
| 2015 | $95 +1.9% | $5,700 -1.7% |
| 2014 | $94 | $5,800 |
Find assessor info on the county website
Monthly payment
Est. payment
Payment breakdown
Explore the cost of this home by adjusting the details. Changes won't be saved.Climate risks
Neighborhood: 53073
Nearby schools
Schools provided by the listing agent
- Middle: Riverview
- High: Plymouth
- District: Plymouth
Source: WIREX MLS. This data may not be complete. We recommend contacting the local school district to confirm school assignments for this home.
Similar homes
- $750,0003 bd2 ba3.2k sqftW3937 County Road N, Sheboygan Falls, WI 53085Active
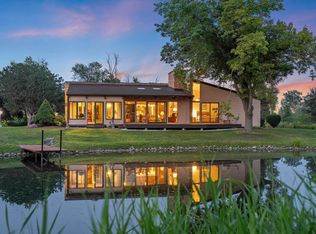 MLS ID #1974334, Cottrell Team*. WIREX MLS
 - $650,0004 bd2 ba2.3k sqft101 North AVENUE, Cascade, WI 53011Active
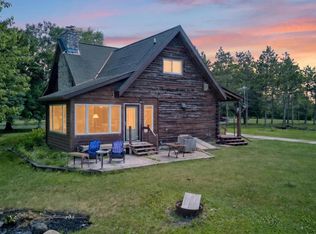 MLS ID #1966509, Lisa Robson. WIREX MLS
 - $735,0003 bd4 ba3.3k sqftW9183 County Road C, Glenbeulah, WI 53023Active
 MLS ID #1970353, Kimberly Bollmann. WIREX MLS
 - $679,9005 bd1 ba2.3k sqftN1661 State Highway 57, Random Lake, WI 53075Active
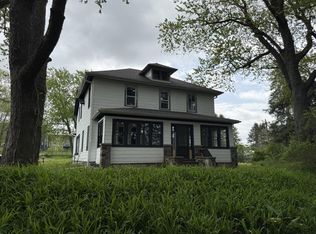 MLS ID #1964988, Jonathan Schowalter. WIREX MLS
