Skip main navigation
Contingent
  • $999,900

    N42W22777 London COURT, Pewaukee, WI 53072

    4beds
    3,803sqft
    : 
    $6,470/mo
    Get pre-qualified
    Single Family Residence
    Built in 2023
    0.57 Acres Lot
    $981,400 Zestimate®
    $263/sqft
    $25/mo HOA

    What's special

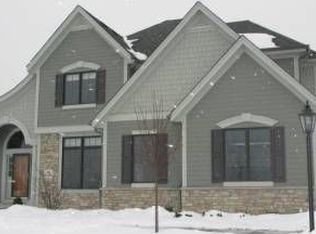
    Welcome to this exceptional custom-built 2023 home where no detail was overlooked. Thoughtfully designed for today's lifestyle, the open-concept floor plan blends everyday comfort with effortless entertaining. Every space showcases custom finishes, designer touches, and Instagram-worthy style that feels both timeless and luxurious. Perfectly positioned at the end of a quiet cul-de-sac, this premium lot backs to community green space, offering added privacy and picturesque views. With impeccable craftsmanship, a sought-after layout, and one of the best locations in the subdivision, this home is truly a rare opportunity you won't want to miss.
    23 days
    1,050
    67

    Zillow last checked:

    Listing updated:

    Listed by:

    Kelsey Gasteiner PropertyInfo@shorewest.com,

    Shorewest Realtors, Inc.

    Source: WIREX MLS,MLS#: 1975091MLS LogoOriginating MLS: Metro MLS

      Facts & features

      Interior

      Bedrooms & bathrooms
      • Bedrooms: 4
      • Bathrooms: 4
      • Full bathrooms: 3
      • 1/2 bathrooms: 1
      • Main level bedrooms: 1
      Primary bedroom
      • Level: Main
      • Area: 238
      • Dimensions: 17 x 14
      Bedroom 2
      • Level: Upper
      • Area: 143
      • Dimensions: 13 x 11
      Bedroom 3
      • Level: Upper
      • Area: 143
      • Dimensions: 13 x 11
      Bedroom 4
      • Level: Upper
      • Area: 156
      • Dimensions: 13 x 12
      Bathroom
      • Features: Stubbed For Bathroom on Lower, Tub Only, Ceramic Tile, Master Bedroom Bath: Tub/No Shower, Master Bedroom Bath: Walk-In Shower, Master Bedroom Bath, Shower Over Tub, Shower Stall
      Dining room
      • Level: Main
      • Area: 99
      • Dimensions: 11 x 9
      Kitchen
      • Level: Main
      • Area: 255
      • Dimensions: 17 x 15
      Living room
      • Level: Main
      • Area: 255
      • Dimensions: 17 x 15
      Office
      • Level: Main
      • Area: 132
      • Dimensions: 11 x 12
      Heating
      • Natural Gas, Forced Air, Zoned
      Cooling
      • Central Air
      Appliances
      • Included: Dishwasher, Dryer, Range, Refrigerator, Washer, Water Softener
      Features
      • High Speed Internet, Pantry, Cathedral/vaulted ceiling, Walk-In Closet(s), Kitchen Island
      • Basement: 8'+ Ceiling,Full,Concrete,Radon Mitigation System,Sump Pump
      Interior area
      • Total structure area: 3,803
      • Total interior livable area: 3,803 sqft
      • Finished area above ground: 3,803
      Video & virtual tour

      Property

      Parking
      • Total spaces: 3.5
      • Parking features: Garage Door Opener, Attached, 3 Car
      • Attached garage spaces: 3.5
      Features
      • Levels: Two
      • Stories: 2
      • Patio & porch: Deck, Patio
      Lot
      • Size: 0.57 Acres
      Details
      • Parcel number: PWC 0866046
      • Zoning: RES

      Construction

      Type & style
      • Home type: SingleFamily
      • Architectural style: Colonial
      • Property subtype: Single Family Residence
      Materials
      • Fiber Cement, Aluminum Trim, Stone, Brick/Stone
      Condition
      • 0-5 Years
      • New construction: No
      • Year built: 2023

      Utilities & green energy

      • Sewer: Public Sewer
      • Water: Public
      • Utilities for property: Cable Available

      Community & HOA

      Community
      • Subdivision: Victoria Station
      HOA
      • Has HOA: Yes
      • HOA fee: $300 annually
      Location
      • Region: Pewaukee
      • Municipality: Pewaukee

      Financial & listing details

      • Price per square foot: $263/sqft
      • Tax assessed value: $897,500
      • Annual tax amount: $8,547
      • Date on market: 8/7/2026
      • Inclusions: Range, Refrigerator, Dishwasher, Washer, Dryer, Water Softener, Frame Tv In Media Room, Frame Tv In Living Room, Basketball Hoop, Wall Mounted Shelves In Bedroom 2, All Curtain Rods And Fabric Curtains, Wood Garage Storage Shelves.
      • Exclusions: Two Armoires In Living Room, Computer Monitor Mounts, Garage Wall Mounted Milwaukee Tool Packout System, Miter Saw, Outfeed Table In Garage, Router Table In Garage.

        Estimated market value

        $981,400

        $932,000 - $1.03M

        $5,530/mo

        Price history

        DateEventPrice
        8/9/2026Contingent$999,900$263/sqft
        Source: WIREX MLS #1975091 Report a problem
        8/7/2026Listed for sale$999,900+426.3%$263/sqft
        Source: WIREX MLS #1975091 Report a problem
        11/24/2021Sold$190,000+2.7%$50/sqft
        Source: Public Record Report a problem
        6/18/2021Listing removed--
        Source: Owner Report a problem
        6/14/2021Listed for sale$185,000$49/sqft
        Source: Owner Report a problem

        Public tax history

        YearProperty taxesTax assessment
        2024$8,053 +15.4%$690,500 +14.5%
        2023$6,978 +299.3%$603,100 +331.1%
        2022$1,748 +0.2%$139,900
        2021$1,744 +9.4%$139,900 +34.8%
        2020$1,593 +2.1%$103,800
        2019$1,560 -7.7%$103,800
        2018$1,691 +28.4%$103,800 +27.5%
        2017$1,317 +8.1%$81,400
        2015$1,218 -8.5%$81,400
        2014$1,332 $81,400
        2013$1,332 $81,400
        2012-- $81,400
        Find assessor info on the county website

        Monthly payment

        Est. payment

        Payment breakdown

        Explore the cost of this home by adjusting the details. Changes won't be saved.
        All calculations are estimates and provided by Zillow, Inc. for informational purposes only. Actual amounts may vary.
        HOA fees may include property taxes on listings classified as Co-Ops. Contact the listing agent and/or owner for fee details.
        See how much you could borrow to make a competitive offer.

        Climate risks

        Neighborhood: 53072

        Getting around

        0 / 100
        Car-Dependent
        29 / 100
        Somewhat Bikeable

        Nearby schools

        GreatSchools rating
        Schools provided by the listing agent
        • Middle: Asa Clark
        • High: Pewaukee
        • District: Pewaukee

        Source: WIREX MLS. This data may not be complete. We recommend contacting the local school district to confirm school assignments for this home.

        A local agent can set up tours, give advice and negotiate with sellers.

        Browse local experts