NO OTHER PROPERTY LIKE IT! Enjoy the LUXURIES OF HOME on this 140 Acres property with all the peace and privacy you need! Featuring a 10-year-old LOG HOME, an 8-year-old LOG BUNK HOUSE with garage space below and a 30? x 36? OUTBUILDING. The amenities go on and on but starting with the 3-bedroom MAIN HOME. Featuring all log details throughout the home with log beams, hickory floors and cabinets. In the kitchen there are tons of cabinets and lots of countertop space, soft closure cabinets and newer slate appliances, great open space to feed any size family. The main floor features a large great room with a beautiful stone woodburning fireplace, a bedroom and a full bathroom. The upper level has a large loft and another bedroom. The 3rd bedroom is in the lower level with a full bath. The laundry area has a scrub sink and some cabinets for storage with a built-in SUB-ZERO wine refrigerator. You can access the drive-under garage/storage space from this level.,Here is where the components to the SOLAR panel system are installed that offers all the electricity to the buildings. There are 33 solar panels and 3 separate zones for the property. There is a covered patio and a maintenance free covered deck to enjoy the outdoors. The 2-bedroom BUNK HOUSE is above the garage and offers a very relaxing space for the extra guests. They can enjoy their own space with all the amenities of the main house with a full bath, living room and kitchenette with a sink, a small refrigerator and a microwave. The same quality from the main home runs throughout the bunk house. It?s all top notch and the wood/log detail is so appealing. (Seller is willing to sell the furniture and most all the personal property separately.) Below in the garage is a large overhead door and room for all the toys. The garage is heated and air conditioned, has a water heater, water softener, washer and dryer, sink and a nicely epoxied cement floor. The SUGAR SHACK/OUTBUILDING is currently being used for making maple syrup (equipment is not included but could be negotiated). The building is also heated and has its own water heater and a 10? x 9? overhead door. One can never have too much storage space. There is an outdoor wood-fired hot tub that is included and a gathering space around the firepit. Seller would leave all the wood for burning! The LAND offers many miles of trails to enjoy and makes driving to your food plots and hunting stands a breeze. 10 Deer stands are included and 9 have staircases for easy access. The seller will also include 2 large gas tanks and the generator for the home plus the shelving in the garages. There is an extra freezer and refrigerator in the main house garage that is included. Sellers use DIRECT TV AND DO HAVE INTERNET. The property is gated, has an extensive security system and is extremely well maintained inside and out. Schedule your appointment today, you won?t be disappointed. It is a HUNTER?S PARADISE and within minutes of many conveniences. Year round activity with the snowmobile trails, UTV trails close by. Parcels included are: #01432071739995, #01432072029999, #01432072019995, #01432072019994, #01432072019993. Seller may consider a Land Contract.
Closed
$1,150,000
N4307 BLACK ALDER DRIVE, Merrill, WI 54452
5beds
3,263sqft
Single Family Residence
Built in 2013
140 Acres Lot
$987,700 Zestimate®
$352/sqft
$3,098 Estimated rent
Home value
$987,700
$780,000 - $1.19M
$3,098/mo
Zestimate® history
Owner options
List your home for rent
$3,098/mo
Rent Zestimate®
Find your next renter with Zillow Rental Manager. Plus, with online applications, you can quickly screen prospective tenants – for free.
$3,098/mo
Rent Zestimate®
Refinance and save
$7,654/mo
Est. payment
Refinancing to a lower rate could help reduce your monthly payments and save thousands over the life of the loan.
$7,654/mo
Est. payment
Explore your selling options
Work with a Zillow partner agent
Leverage their expertise and Zillow's premium Showcase listings to get your home seen by more buyers.
Get startedList with your own agent
Get your home in front of millions of buyers by listing it on Zillow.
Learn how to do itSell it yourself
Take full control of how buyers see your home on Zillow by listing For Sale by Owner (FSBO).
List your homeWhat's special
Zillow last checked:
Listing updated:
Listed by:
HARVEY SIERK REALTORS Phone:715-571-2706,
RE/MAX EXCEL
Bought with:
Agent Non-Mls
Source: WIREX MLS,MLS#: 22231978 Originating MLS: Central WI Board of REALTORS
Originating MLS: Central WI Board of REALTORSFacts & features
Interior
Bedrooms & bathrooms
- Bedrooms: 5
- Bathrooms: 3
- Full bathrooms: 3
- Main level bedrooms: 1
Rooms
- Room types: Loft
Primary bedroom
- Level: Main
- Area: 176
- Dimensions: 16 x 11
Bedroom 2
- Level: Lower
- Area: 176
- Dimensions: 16 x 11
Bedroom 3
- Level: Upper
- Area: 121
- Dimensions: 11 x 11
Bedroom 4
- Level: Upper
- Area: 224
- Dimensions: 16 x 14
Bedroom 5
- Level: Upper
- Area: 224
- Dimensions: 16 x 14
Family room
- Level: Upper
- Area: 240
- Dimensions: 16 x 15
Kitchen
- Level: Main
- Area: 240
- Dimensions: 16 x 15
Living room
- Level: Main
- Area: 300
- Dimensions: 20 x 15
Heating
- Propane, Forced Air
Cooling
- Central Air
Appliances
- Included: Refrigerator, Range/Oven, Dishwasher, Microwave, Washer, Dryer, Freezer
Features
- Cathedral/vaulted ceiling
- Flooring: Carpet, Tile, Wood
- Windows: Window Coverings
- Basement: Walk-Out Access
Interior area
- Total structure area: 3,263
- Total interior livable area: 3,263 sqft
- Finished area above ground: 2,573
- Finished area below ground: 690
Property
Parking
- Total spaces: 5
- Parking features: 4 Car, Attached, Detached, Heated Garage, Garage Door Opener
- Attached garage spaces: 5
Features
- Levels: One and One Half
- Stories: 1
- Patio & porch: Deck, Patio
- Has spa: Yes
- Spa features: Heated
Lot
- Size: 140 Acres
Details
- Parcel number: 01432071739995
- Special conditions: Arms Length
Construction
Type & style
- Home type: SingleFamily
- Property subtype: Single Family Residence
Materials
- Roof: Shingle
Condition
- 6-10 Years
- New construction: No
- Year built: 2013
Utilities & green energy
- Sewer: Septic Tank, Holding Tank
- Water: Well
Community & HOA
Community
- Security: Smoke Detector(s), Security System
Location
- Region: Merrill
- Municipality: Merrill
Financial & listing details
- Price per square foot: $352/sqft
- Tax assessed value: $687,400
- Annual tax amount: $7,748
- Date on market: 5/26/2023
- Listing terms: Arms Length Sale
Price history
| Date | Event | Price |
|---|---|---|
| 2/16/2024 | Sold | $1,150,000$352/sqft |
Source:  WIREX MLS #22231978 Report a problem WIREX MLS #22231978 Report a problem | ||
| 1/18/2024 | Contingent | $1,150,000$352/sqft |
Source: WIREX MLS #22235168 Report a problem | ||
| 8/21/2023 | Price change | $1,150,000-8%$352/sqft |
Source: WIREX MLS #22231978 Report a problem | ||
| 7/10/2023 | Price change | $1,250,000-3.8%$383/sqft |
Source: WIREX MLS #22231978 Report a problem | ||
| 5/26/2023 | Listed for sale | $1,299,900$398/sqft |
Source: WIREX MLS #22231978 Report a problem | ||
Public tax history
| Year | Property taxes | Tax assessment |
|---|---|---|
| 2024 | $6,440 -4.3% | $687,400 |
| 2023 | $6,731 +70.2% | $687,400 +106.7% |
| 2022 | $3,955 -19.1% | $332,500 |
| 2021 | $4,891 +6.5% | $332,500 |
| 2020 | $4,593 +2.1% | $332,500 |
| 2019 | $4,499 +2% | $332,500 |
| 2018 | $4,410 +5.2% | $332,500 |
| 2017 | $4,191 +1.1% | $332,500 +0.5% |
| 2016 | $4,143 +37.7% | $331,000 |
| 2015 | $3,009 | $331,000 +26.8% |
| 2014 | -- | $261,000 +203.5% |
| 2013 | -- | $86,000 |
Find assessor info on the county website
Neighborhood: 54452
Nearby homes
- $244,500-- bd-- ba-- sqftW4301 Black Alder Dr, Merrill, WI 54452Off Market
- $--80 AcresW4398 Black Alder Dr LOT WP001, Merrill, WI 54452Off Market

- $127,80055 AcresW4421 Black Alder Dr, Merrill, WI 54452Off Market
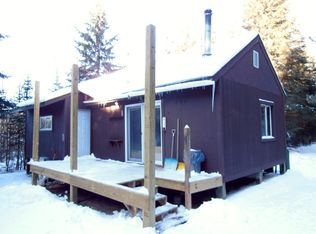
- $243,100-- bd-- ba-- sqftW4158 Black Alder Dr, Merrill, WI 54452Off Market
- $257,7003 bd1 ba1.1k sqftW4602 Spruce Rd, Merrill, WI 54452Off Market
- $391,400-- bd-- ba-- sqftW4597 Spruce Rd, Merrill, WI 54452Off Market
- $47,900-- bd-- ba-- sqftW4395 Black Alder Dr, Merrill, WI 54452Off Market
- $186,700-- bd-- ba-- sqftW4608 Spruce Rd, Merrill, WI 54452Off Market
Nearby schools
GreatSchools rating
- NAKate Goodrich Elementary SchoolGrades: K-2Distance: 5.4 mi
- 4/10Prairie River Middle SchoolGrades: 5-8Distance: 5.6 mi
- 5/10Merrill High SchoolGrades: 9-12Distance: 4.4 mi
Schools provided by the listing agent
- Elementary: Merrill
- Middle: Merrill
- High: Merrill
- District: Merrill
Source: WIREX MLS. This data may not be complete. We recommend contacting the local school district to confirm school assignments for this home.


Get pre-qualified for a loan
At Zillow Home Loans, we can pre-qualify you in as little as 5 minutes with no impact to your credit score.An equal housing lender. NMLS #10287.
Sell for more on Zillow
Get a Zillow Showcase℠ listing at no additional cost and you could sell for .
$987,700
2% more
+$19,754
With Zillow Showcase(estimated)
$1,007,454
- Wisconsin
- Lincoln County
- Merrill
- 54452
- N4307 BLACK ALDER DRIVE
Nearby cities
Nearby zip codes
Other Merrill Topics
