Skip main navigation
Active with contingency
  • $575,000

    N4344 494th St, Menomonie, WI 54751

    3beds
    3,014sqft
    : 
    Loading
    Get pre-qualified
    Single Family
    Built in 2002
    2.08 Acres Lot
    $570,200 Zestimate®
    $191/sqft
    $-- HOA

    What's special

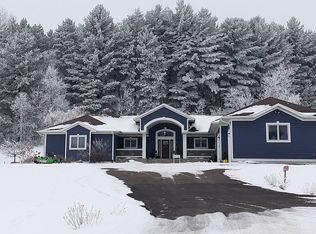
    Beautiful custom-built, one-owner home in the desirable South View Meadows subdivision just south of Menomonie. Thoughtfully designed with quality craftsmanship and comfortable living in mind, this home offers spacious living areas and exceptional amenities throughout. The main level features a large kitchen with maple cabinetry, quartz countertops, black stainless-steel appliances, and a center island, all flowing seamlessly into the dining area. The open-concept design continues into the inviting living room, highlighted by vaulted ceilings, built-in entertainment cabinetry and bookshelves. Hardwood flooring extends through much of the main floor. Andersen windows in entire home. Spacious primary suite includes a private ensuite bathroom, while the convenient main-floor laundry and office/desk area add everyday functionality. Enjoy peaceful views of the outdoors from the bright and comfortable sun room. The walkout lower level is equally impressive, featuring in-floor heat, a huge family room, a wood-burning fireplace, and a freestanding pellet stove. Two additional bedrooms and a full bath provide plenty of space for family and guests. The lower level is also plumbed for a second laundry area. A versatile bonus room beneath the sun room offers endless possibilities, including a future hot tub room, exercise space, hobby room, or additional storage. The exterior of the home is beautifully landscaped with many perennials, raspberry and blackberry bushes, apple and plum trees! Large brick patio area with firepit. The lot is over 2 acres! There is plenty of space for a garden! This well-maintained home combines quality finishes, thoughtful design, and a beautiful setting in one exceptional property.
    29 days
    |
    1,083
    |
    36
    |

    Zillow last checked:

    Listing updated:

    Listed by:

    Cora L. Frank 715-505-7001,

    RE/MAX Results

    Source: NorthstarMLS as distributed by MLS GRID,MLS#: 7091546MLS Logo

      Facts & features

      Interior

      Bedrooms & bathrooms
      • Bedrooms: 3
      • Bathrooms: 3
      • Full bathrooms: 2
      • 1/2 bathrooms: 1
      Bedroom
      • Level: Main
      • Area: 240 Square Feet
      • Dimensions: 16x15
      Bedroom 2
      • Level: Lower
      • Area: 132 Square Feet
      • Dimensions: 12x11
      Bedroom 3
      • Level: Lower
      • Area: 208 Square Feet
      • Dimensions: 16x13
      Bathroom
      • Level: Main
      • Area: 72 Square Feet
      • Dimensions: 9x8
      Bathroom
      • Level: Lower
      • Area: 56 Square Feet
      • Dimensions: 8x7
      Bathroom
      • Level: Main
      • Area: 40 Square Feet
      • Dimensions: 8x5
      Dining room
      • Level: Main
      • Area: 210 Square Feet
      • Dimensions: 14x15
      Family room
      • Level: Lower
      • Area: 420 Square Feet
      • Dimensions: 28x15
      Foyer
      • Level: Main
      • Area: 56 Square Feet
      • Dimensions: 7x8
      Kitchen
      • Level: Main
      • Area: 210 Square Feet
      • Dimensions: 15x14
      Laundry
      • Level: Main
      • Area: 64 Square Feet
      • Dimensions: 8x8
      Living room
      • Level: Main
      • Area: 224 Square Feet
      • Dimensions: 14x16
      Office
      • Level: Main
      • Area: 42 Square Feet
      • Dimensions: 6x7
      Other
      • Level: Lower
      • Area: 104 Square Feet
      • Dimensions: 13x8
      Other
      • Level: Main
      • Area: 192 Square Feet
      • Dimensions: 16x12
      Heating
      • Forced Air, In-Floor Heating
      Cooling
      • Central Air
      Appliances
      • Included: Air-To-Air Exchanger, Central Vacuum, Cooktop, Dishwasher, Microwave, Refrigerator
      • Laundry: Laundry Room, Main Level, Washer Hookup
      Features
      • Central Vacuum
      • Basement: Full,Partially Finished,Walk-Out Access
      • Number of fireplaces: 1
      • Fireplace features: Wood Burning
      Interior area
      • Total structure area: 3,320
      • Total interior livable area: 3,014 sqft
      • Finished area above ground: 1,756
      • Finished area below ground: 1,258

      Property

      Parking
      • Total spaces: 3
      • Parking features: Attached, Concrete, Heated Garage, Insulated Garage
      • Attached garage spaces: 3
      • Details: Garage Dimensions (39x26), Garage Door Height (8), Garage Door Width (16)
      Accessibility
      • Accessibility features: None
      Features
      • Levels: One
      • Stories: 1
      • Patio & porch: Front Porch, Patio
      Lot
      • Size: 2.08 Acres
      • Dimensions: 348 x 302
      Details
      • Foundation area: 1
      • Parcel number: 1701622713122300004
      • Zoning description: Residential-Single Family
      • Other equipment: Fuel Tank - Owned

      Construction

      Type & style
      • Home type: SingleFamily
      • Property subtype: Single Family
      Condition
      • New construction: No
      • Year built: 2002

      Utilities & green energy

      • Electric: 200+ Amp Service
      • Gas: Propane, Wood
      • Sewer: Septic System Compliant - Yes
      • Water: Well

      Community & HOA

      Community
      • Subdivision: South View Mdws
      HOA
      • Has HOA: No
      Location
      • Region: Menomonie

      Financial & listing details

      • Price per square foot: $191/sqft
      • Tax assessed value: $436,500
      • Annual tax amount: $5,349
      • Date on market: 6/11/2026
      • Cumulative days on market: 17 days

        Estimated market value

        $570,200

        $542,000 - $599,000

        $2,311/mo

        Price history

        DateEventPrice
        6/20/2026Listed for sale$575,000$191/sqft
        Source: NorthstarMLS as distributed by MLS GRID #7091546 Report a problem
        6/15/2026Pending sale$575,000$191/sqft
        Source: NorthstarMLS as distributed by MLS GRID #7091546 Report a problem
        6/15/2026Contingent$575,000$191/sqft
        Source: WIREX MLS #1601953 Report a problem
        6/13/2026Listed for sale$575,000$191/sqft
        Source: NorthstarMLS as distributed by MLS GRID #7091546 Report a problem

        Public tax history

        YearProperty taxesTax assessment
        2024$4,611 +8.5%$253,900
        2023$4,250 +2.2%$253,900
        2022$4,157 -8.3%$253,900
        2021$4,535 -5.8%$253,900
        2020$4,814 +8.4%$253,900
        2019$4,440 +7.9%$253,900
        2018$4,113 -4.6%$253,900
        2017$4,311 +1.8%$253,900
        2016$4,236 $253,900 +5.4%
        2015$4,236 +1.7%$240,800
        2014$4,166 -9.1%$240,800
        2013$4,586 +0.7%$240,800
        2011$4,553 -2.3%$240,800
        2010$4,662 $240,800
        2009-- $240,800
        Find assessor info on the county website

        Monthly payment

        Est. payment

        Payment breakdown

        Explore the cost of this home by adjusting the details. Changes won't be saved.
        All calculations are estimates and provided by Zillow, Inc. for informational purposes only. Actual amounts may vary.
        HOA fees may include property taxes on listings classified as Co-Ops. Contact the listing agent and/or owner for fee details.
        Mortgage interest rates are dependent on a number of factors, including credit score, down payment, and repayment length. Interest rate data provided by Zillow Group Marketplace, Inc. as of 1/1/1970 from various mortgage lenders with which we have lead or other similar arrangements; the Estimated Payment is an average of those rates.
        See how much you could borrow to make a competitive offer.

        Climate risks

        Neighborhood: 54751

        Getting around

        0 / 100
        Car-Dependent
        24 / 100
        Somewhat Bikeable

        Nearby schools

        GreatSchools rating

        A local agent can set up tours, give advice and negotiate with sellers.

        Browse local experts

        Similar homes