Enjoy the Best of Both Worlds - Onalaska Convenience with Town of Medary Taxes! Nestled on nearly half an acre near Sandalwood Park, this beautifully updated quad-level home offers space, comfort, and peace of mind. All major systems have been replaced within the last 12 years, including the roof, well, septic, furnace, AC unit, water heater, and deck--making this home truly move-in ready. Modern kitchen with appliances just months old. The cozy family room features a gas fireplace insert, perfect for chilly evenings, while the insulated and heated garage ensures warm year-round vehicles. The lower-level room, currently used as a bedroom with two exits, also includes a full bath and kitchenette--ideal for a guest suite, rec room, or home office.Don't miss this opportunity, call today!
Closed
$385,000
N4374 Esther DRIVE, Onalaska, WI 54650
4beds
2,249sqft
Single Family Residence
Built in 1989
0.44 Acres Lot
$402,100 Zestimate®
$171/sqft
$2,669 Estimated rent
Home value
$402,100
$366,000 - $442,000
$2,669/mo
Zestimate® history
Owner options
List your home for rent
$2,669/mo
Rent Zestimate®
Find your next renter with Zillow Rental Manager. Plus, with online applications, you can quickly screen prospective tenants – for free.
$2,669/mo
Rent Zestimate®
Refinance and save
$2,565/mo
Est. payment
Refinancing to a lower rate could help reduce your monthly payments and save thousands over the life of the loan.
$2,565/mo
Est. payment
Explore your selling options
Work with a Zillow partner agent
Leverage their expertise and Zillow's premium Showcase listings to get your home seen by more buyers.
Get startedList with your own agent
Get your home in front of millions of buyers by listing it on Zillow.
Learn how to do itSell it yourself
Take full control of how buyers see your home on Zillow by listing For Sale by Owner (FSBO).
List your homeWhat's special
Gas fireplace insertBeautifully updated quad-level homeInsulated and heated garageCozy family roomModern kitchenNearly half an acre
Zillow last checked:
Listing updated:
Listed by:
Lance Dembraski 608-790-2618,
La Crosse by Owner, LLC
Bought with:
Sherie Grass
Source: WIREX MLS,MLS#: 1922122 Originating MLS: Metro MLS
Originating MLS: Metro MLSFacts & features
Interior
Bedrooms & bathrooms
- Bedrooms: 4
- Bathrooms: 3
- Full bathrooms: 3
Primary bedroom
- Level: Upper
- Area: 144
- Dimensions: 12 x 12
Bedroom 2
- Level: Upper
- Area: 180
- Dimensions: 18 x 10
Bedroom 3
- Level: Lower
- Area: 120
- Dimensions: 12 x 10
Bedroom 4
- Level: Lower
- Area: 192
- Dimensions: 16 x 12
Bathroom
- Features: Shower on Lower, Dual Entry Off Master Bedroom, Master Bedroom Bath: Walk-In Shower
Family room
- Level: Lower
- Area: 315
- Dimensions: 21 x 15
Kitchen
- Level: Main
- Area: 252
- Dimensions: 21 x 12
Living room
- Level: Main
- Area: 208
- Dimensions: 16 x 13
Heating
- Natural Gas, Forced Air
Cooling
- Central Air
Appliances
- Included: Dishwasher, Disposal, Dryer, Microwave, Oven, Range, Refrigerator, Washer, Water Softener Rented
Features
- High Speed Internet, Walk-In Closet(s), Kitchen Island
- Flooring: Wood
- Basement: Finished,Full,Concrete,Sump Pump
Interior area
- Total structure area: 2,249
- Total interior livable area: 2,249 sqft
Property
Parking
- Total spaces: 2
- Parking features: Basement Access, Garage Door Opener, Heated Garage, Attached, 2 Car
- Attached garage spaces: 2
Features
- Levels: Multi-Level
- Patio & porch: Deck
Lot
- Size: 0.44 Acres
Details
- Additional structures: Garden Shed
- Parcel number: 009000264000
- Zoning: Res
Construction
Type & style
- Home type: SingleFamily
- Architectural style: Contemporary
- Property subtype: Single Family Residence
Materials
- Brick, Brick/Stone, Wood Siding
Condition
- 21+ Years
- New construction: No
- Year built: 1989
Utilities & green energy
- Sewer: Septic Tank
- Water: Well
Community & HOA
Location
- Region: Onalaska
- Municipality: Medary
Financial & listing details
- Price per square foot: $171/sqft
- Tax assessed value: $333,900
- Annual tax amount: $3,609
- Date on market: 6/13/2025
- Inclusions: 2 Garden Sheds, Lawnmower And Snowblower
Price history
| Date | Event | Price |
|---|---|---|
| 8/1/2025 | Sold | $385,000-4.9%$171/sqft |
Source:  WIREX MLS #1922122 Report a problem WIREX MLS #1922122 Report a problem | ||
| 6/23/2025 | Pending sale | $405,000$180/sqft |
Source: WIREX MLS #1922122 Report a problem | ||
| 6/20/2025 | Price change | $405,000-1.9%$180/sqft |
Source: WIREX MLS #1922122 Report a problem | ||
| 6/13/2025 | Listed for sale | $413,000+101.6%$184/sqft |
Source: WIREX MLS #1922122 Report a problem | ||
| 5/25/2013 | Listing removed | $204,900$91/sqft |
Source: Castle Realty, LLC #1285261 Report a problem | ||
| 5/14/2013 | Listed for sale | $204,900+2.7%$91/sqft |
Source: Castle Realty, LLC #1285261 Report a problem | ||
| 4/16/2013 | Sold | $199,500+6.1%$89/sqft |
Source: Public Record Report a problem | ||
| 5/3/2012 | Sold | $188,000-10.4%$84/sqft |
Source: Public Record Report a problem | ||
| 10/7/2011 | Listing removed | $209,900$93/sqft |
Source: Harlan Hein & Associates Report a problem | ||
| 6/29/2011 | Listed for sale | $209,900$93/sqft |
Source: Harlan Hein & Associates Report a problem | ||
Public tax history
| Year | Property taxes | Tax assessment |
|---|---|---|
| 2024 | $3,239 -9.7% | $266,000 |
| 2023 | $3,587 +3.7% | $266,000 |
| 2022 | $3,457 +8.8% | $266,000 |
| 2021 | $3,177 +3% | $266,000 +24.6% |
| 2020 | $3,083 +1.7% | $213,400 |
| 2019 | $3,033 +2.5% | $213,400 |
| 2017 | $2,959 -4% | $213,400 +10.3% |
| 2016 | $3,082 +0.8% | $193,400 |
| 2015 | $3,056 +8.1% | $193,400 |
| 2014 | $2,827 -2.6% | $193,400 -1.8% |
| 2013 | $2,902 +5.1% | $197,000 |
| 2012 | $2,761 -3.9% | $197,000 |
| 2011 | $2,873 +4.1% | $197,000 |
| 2010 | $2,759 +8.9% | $197,000 -0.5% |
| 2009 | $2,534 -0.4% | $197,900 |
| 2008 | $2,545 0% | $197,900 |
| 2007 | $2,545 +5.4% | $197,900 |
| 2006 | $2,415 +0.9% | $197,900 +41.2% |
| 2005 | $2,394 -4.7% | $140,200 |
| 2004 | $2,512 +10.2% | $140,200 |
| 2003 | $2,280 +3.7% | $140,200 |
| 2002 | $2,198 -2.7% | $140,200 |
| 2001 | $2,259 +8.6% | $140,200 |
| 2000 | $2,080 | $140,200 |
Find assessor info on the county website
Neighborhood: 54650
Nearby homes
- $375,0003 bd2 ba1.7k sqftN4360 Esther Dr, Onalaska, WI 54650Sold
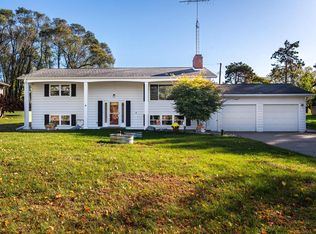
- $268,200-- bd-- ba-- sqftN4380 Esther Dr, Onalaska, WI 54650Off Market
- $440,800-- bd-- ba-- sqft1955 Sandalwood Dr, Onalaska, WI 54650Off Market
- $432,300-- bd-- ba-- sqft1949 Sandalwood Dr, Onalaska, WI 54650Off Market
- $320,0003 bd2 ba1.6k sqftN4388 Esther Dr, Onalaska, WI 54650Sold
- $428,3004 bd3 ba2.3k sqftN4356 Esther Dr, Onalaska, WI 54650Off Market
- $400,0003 bd3 ba2.1k sqft1943 Sandalwood Dr, Onalaska, WI 54650Sold
- $312,500-- bd-- ba-- sqft1916 Main St E, Onalaska, WI 54650Off Market
Nearby schools
GreatSchools rating
- 8/10Eagle Bluff Elementary SchoolGrades: PK-5Distance: 0.5 mi
- 5/10Onalaska Middle SchoolGrades: 6-8Distance: 1.4 mi
- 9/10Onalaska High SchoolGrades: 9-12Distance: 1 mi
Schools provided by the listing agent
- Middle: Onalaska
- High: Onalaska
- District: Onalaska
Source: WIREX MLS. This data may not be complete. We recommend contacting the local school district to confirm school assignments for this home.
Get a cash offer in 3 minutes
Find out how much your home could sell for in as little as 3 minutes with a no-obligation cash offer.
Estimated market value
$402,100
Get a cash offer in 3 minutes
Find out how much your home could sell for in as little as 3 minutes with a no-obligation cash offer.
Estimated market value
$402,100
- Wisconsin
- La Crosse County
- Onalaska
- 54650
- N4374 Esther DRIVE
Nearby cities
Nearby zip codes
Other Onalaska Topics
