Skip main navigation
Closed
  • $590,000

    N4504 730th Street, Menomonie, WI 54751

    4beds
    3,141sqft
    Single Family Residence
    Built in 2006
    10.28 Acres Lot
    $-- Zestimate®
    $188/sqft
    $2,462 Estimated rent

    Home value

    Not available

    Estimated sales range

    Not available

    $2,462/mo

    Zestimate® history
    Loading
    Loading...

    Owner options

    List your home for rent

    $2,462/mo

    Rent Zestimate®

    Find your next renter with Zillow Rental Manager. Plus, with online applications, you can quickly screen prospective tenants – for free.

    Learn more

    $2,462/mo

    Rent Zestimate®

    Refinance and save

    $3,217/mo

    Est. payment

    Refinancing to a lower rate could help reduce your monthly payments and save thousands over the life of the loan.

    See today's rates

    $3,217/mo

    Est. payment

    Explore your selling options

    Work with a Zillow partner agent

    Leverage their expertise and Zillow's premium Showcase listings to get your home seen by more buyers.

    Get started

    List with your own agent

    Get your home in front of millions of buyers by listing it on Zillow.

    Learn how to do it

    Sell it yourself

    Take full control of how buyers see your home on Zillow by listing For Sale by Owner (FSBO).

    List your home

    What's special

    Modern sanctuaryOversized three-vehicle garageFinished lower level spacesPanoramic countryside viewsMain-floor laundryDedicated family roomFull bar
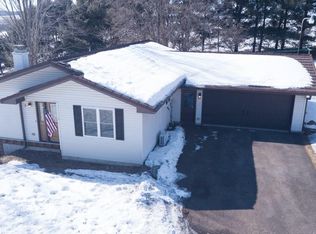
    Escape to the countryside and experience the ultimate lifestyle upgrade in this modern sanctuary set on 10+ acres of beautiful pines and rolling farmland, located just 20 minutes from Eau Claire. This custom-built estate seamlessly blends rural privacy with sophisticated design, featuring an airy main-level layout highlighted by a masterful suite with a custom tile shower, a moody living area with a gas fireplace, and the convenience of main-floor laundry. The home is built for entertaining, boasting finished lower level spaces with a dedicated family room and full bar, while the expansive covered wood deck offers panoramic countryside views. Complete with an oversized three-vehicle garage and a sustainable central wood boiler, this property provides a rare opportunity for peaceful, self-sufficient living without sacrificing urban connections.

    Zillow last checked:

    Listing updated:

    Listed by:

    Ryan LaFrance 715-606-1036,

    CB Brenizer/Eau Claire

    Bought with:

    Bruce Hayhoe, Jr

    Source: WIREX MLS,MLS#: 1599761MLS LogoOriginating MLS: REALTORS Association of Northwestern WI

    Facts & features

    Interior

    Bedrooms & bathrooms
    • Bedrooms: 4
    • Bathrooms: 3
    • Full bathrooms: 2
    • 1/2 bathrooms: 1
    • Main level bedrooms: 1
    Primary bedroom
    • Level: Main
    • Area: 154
    • Dimensions: 14 x 11
    Bedroom 2
    • Level: Upper
    • Area: 144
    • Dimensions: 12 x 12
    Bedroom 3
    • Level: Upper
    • Area: 121
    • Dimensions: 11 x 11
    Bedroom 4
    • Level: Lower
    • Area: 140
    • Dimensions: 14 x 10
    Family room
    • Level: Lower
    • Area: 450
    • Dimensions: 30 x 15
    Kitchen
    • Level: Main
    • Area: 140
    • Dimensions: 14 x 10
    Living room
    • Level: Main
    • Area: 340
    • Dimensions: 17 x 20
    Heating
    • Propane, Wood, Forced Air, Other
    Cooling
    • Central Air, Other
    Appliances
    • Included: Dishwasher, Dryer, Microwave, Range/Oven, Refrigerator, Washer
    Features
    • Ceiling Fan(s), Other
    • Windows: Some window coverings
    • Basement: Partially Finished,Concrete
    Interior area
    • Total structure area: 3,141
    • Total interior livable area: 3,141 sqft
    • Finished area above ground: 2,298
    • Finished area below ground: 843

    Property

    Parking
    • Total spaces: 3
    • Parking features: 3 Car, Attached, Garage Door Opener
    • Attached garage spaces: 3
    Features
    • Levels: Two
    • Stories: 2
    • Patio & porch: Deck, Covered
    • Fencing: Fenced Yard
    Lot
    • Size: 10.28 Acres
    Details
    • Additional structures: Garden Shed
    • Parcel number: 1703422712013300003
    • Zoning: Agricultural,Residential,Unzoned

    Construction

    Type & style
    • Home type: SingleFamily
    • Property subtype: Single Family Residence
    Materials
    • Vinyl Siding
    Condition
    • 11-20 Years
    • New construction: No
    • Year built: 2006

    Utilities & green energy

    • Electric: Circuit Breakers
    • Sewer: Septic Tank, Mound Septic
    • Water: Well

    Community & neighborhood

    Location
    • Region: Menomonie
    • Municipality: Spring Brook

    Price history

    DateEventPrice
    5/22/2026Sold$590,000+0%$188/sqft
    Source: WIREX MLS #1599761 Report a problem
    4/14/2026Contingent$589,900$188/sqft
    Source: WIREX MLS #1599761 Report a problem
    4/6/2026Listed for sale$589,900$188/sqft
    Source: WIREX MLS #1599761 Report a problem

    Public tax history

    YearProperty taxesTax assessment
    2024$7,048 -2.6%$572,500
    2023$7,235 +11.2%$572,500 +22.4%
    2022$6,507 +24.6%$467,700 +69.4%
    2021$5,222 -2.4%$276,100 +0%
    2020$5,351 -3.5%$276,000
    2019$5,547 +6.6%$276,000
    2018$5,202 +1.1%$276,000
    2017$5,148 +4.1%$276,000 +11.9%
    2016$4,946 $246,700
    2015$4,946 +0.4%$246,700
    2014$4,928 +3.7%$246,700
    2013$4,751 +1.5%$246,700
    2011$4,683 -11.3%$246,700
    2010$5,281 $246,700
    2009-- $246,700

    Find assessor info on the county website

    Neighborhood: 54751

    Nearby schools

    GreatSchools rating
    Schools provided by the listing agent
    • District: Menomonie

    Source: WIREX MLS. This data may not be complete. We recommend contacting the local school district to confirm school assignments for this home.

    Get pre-qualified for a loan
    At Zillow Home Loans, we can pre-qualify you in as little as 5 minutes with no impact to your credit score.

    An equal housing lender. NMLS #10287.