Skip main navigation
Sold
  • $465,000

    N4527 17th Dr, Wautoma, WI 54982

    3beds
    2,464sqft
    Single Family Residence, Manufacture/Mobile w/Land
    Built in 1995
    30 Acres Lot
    $476,800 Zestimate®
    $189/sqft
    $1,620 Estimated rent

    Home value

    $476,800

    $410,000 - $544,000

    $1,620/mo

    Zestimate® history
    Loading
    Loading...

    Owner options

    List your home for rent

    $1,620/mo

    Rent Zestimate®

    Find your next renter with Zillow Rental Manager. Plus, with online applications, you can quickly screen prospective tenants – for free.

    Learn more

    $1,620/mo

    Rent Zestimate®

    Refinance and save

    $3,031/mo

    Est. payment

    Refinancing to a lower rate could help reduce your monthly payments and save thousands over the life of the loan.

    See today's rates

    $3,031/mo

    Est. payment

    Explore your selling options

    Work with a Zillow partner agent

    Leverage their expertise and Zillow's premium Showcase listings to get your home seen by more buyers.

    Get started

    List with your own agent

    Get your home in front of millions of buyers by listing it on Zillow.

    Learn how to do it

    Sell it yourself

    Take full control of how buyers see your home on Zillow by listing For Sale by Owner (FSBO).

    List your home

    What's special

    Open concept designOpen field areasRec roomSerene acresFirst-floor laundryWalls of windowsLarge walk-in closets
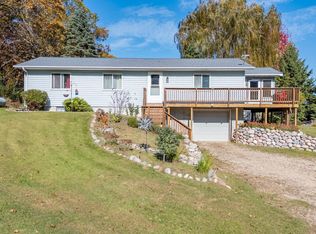
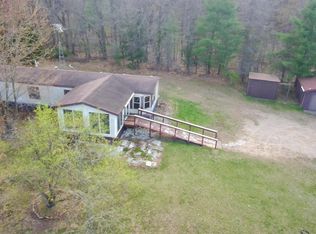
    Set on 30 serene acres, this 3BD/2BA home offers a peaceful retreat surrounded by nature. Inside it features an open concept design, a lovely kitchen with abundant cabinetry, and spacious great room with fireplace. The bedrooms feature large walk-in closets, and the convenience of first-floor laundry adds to everyday ease. Wonderful 3 season room w/walls of windows. Full poured concrete basement provides even more space with a rec room and workshop. The property features a harmonious mix of mature red oak, white oak, & white pine, along with open field areas perfect for gardens, planting, or simply enjoying wide open space. The large 2.5+ car detached garage offers additional work or storage space. Newer furnace! The perfect blend of privacy and natural beauty! Zoning RES/PFL

    Zillow last checked:

    Listing updated:

    Listed by:

    Joseph Jewell 262-305-0346,

    FVFF Realty

    Bought with:

    Kelly A Swoger

    Beiser Realty, LLC

    Source: RANW as distributed by MLS GRID,MLS#: 50316175

    Facts & features

    Interior

    Bedrooms & bathrooms
    • Bedrooms: 3
    • Bathrooms: 2
    • Full bathrooms: 2
    Bedroom 1
    • Level: Main
    • Dimensions: 12x16
    Bedroom 2
    • Level: Main
    • Dimensions: 12x14
    Bedroom 3
    • Level: Main
    • Dimensions: 12x13
    Formal dining room
    • Level: Main
    • Dimensions: 10x9
    Kitchen
    • Level: Main
    • Dimensions: 12x12
    Living room
    • Level: Main
    • Dimensions: 25x17
    Other
    • Description: 4 Season Room
    • Level: Main
    • Dimensions: 15x19
    Other
    • Description: Laundry
    • Level: Main
    • Dimensions: 8x5
    Other
    • Description: Rec Room
    • Level: Lower
    • Dimensions: 24x20
    Heating
    • Forced Air
    Cooling
    • Forced Air, Central Air
    Appliances
    • Included: Dishwasher, Freezer, Microwave, Range, Refrigerator
    Features
    • At Least 1 Bathtub, Split Bedroom, Vaulted Ceiling(s), Walk-In Closet(s), Walk-in Shower, Formal Dining
    • Windows: Skylight(s)
    • Basement: 8Ft+ Ceiling,Full,Partially Finished,Walk-Out Access,Partial Fin. Contiguous
    • Number of fireplaces: 1
    • Fireplace features: One, Wood Burning
    Interior area
    • Total interior livable area: 2,464 sqft
    • Finished area above ground: 1,960
    • Finished area below ground: 504

    Property

    Parking
    • Total spaces: 2
    • Parking features: Detached
    • Garage spaces: 2
    Accessibility
    • Accessibility features: 1st Floor Bedroom, 1st Floor Full Bath, Laundry 1st Floor, Open Floor Plan, Ramped or Level Entrance, Stall Shower
    Features
    • Patio & porch: Deck
    Lot
    • Size: 30 Acres
    • Features: Corner Lot, Wooded
    Details
    • Parcel number: 036002340300
    • Zoning: Other-See Remarks,Reside
    • Special conditions: Arms Length

    Construction

    Type & style
    • Home type: MobileManufactured
    • Architectural style: Ranch,Manufacture/Mobile w/Land
    • Property subtype: Single Family Residence, Manufacture/Mobile w/Land
    Materials
    • Vinyl Siding
    • Foundation: Poured Concrete
    Condition
    • New construction: No
    • Year built: 1995

    Utilities & green energy

    • Sewer: Conventional Septic
    • Water: Well

    Community & neighborhood

    Location
    • Region: Wautoma

    Price history

    DateEventPrice
    11/18/2025Pending sale$464,9000%$189/sqft
    Source: RANW as distributed by MLS GRID #50316175 Report a problem
    11/14/2025Sold$465,000+0%$189/sqft
    Source: RANW as distributed by MLS GRID #50316175 Report a problem
    10/9/2025Contingent$464,900$189/sqft
    Source: WIREX MLS #50316175 Report a problem
    10/3/2025Listed for sale$464,900-1.7%$189/sqft
    Source: RANW as distributed by MLS GRID #50316175 Report a problem
    1/23/2025Listing removed$473,000$192/sqft
    Source: WIREX MLS #1988165 Report a problem
    11/16/2024Price change$473,000-2.5%$192/sqft
    Source: WIREX MLS #1988165 Report a problem
    10/21/2024Listed for sale$485,000$197/sqft
    Source: WIREX MLS #1988165 Report a problem

    Public tax history

    YearProperty taxesTax assessment
    2024$3,726 +3.3%$209,100
    2023$3,608 +3.2%$209,100
    2022$3,496 +4.9%$209,100
    2021$3,333 +4.6%$209,100
    2020$3,187 +2.7%$209,100 +900%
    2019$3,104 +7.2%$20,910 -90%
    2018$2,897 -10.1%$209,100
    2017$3,221 -7.8%$209,100 -12.1%
    2016$3,494 +1.7%$237,900
    2015$3,436 $237,900
    2014-- $237,900

    Find assessor info on the county website

    Neighborhood: 54982

    Nearby schools

    GreatSchools rating