Embrace peaceful country living in this beautifully updated 3 bedroom, 2 bathroom home situated on 2.38 acres. Home features soaring vaulted ceilings, warm hardwood floors, and fresh paint throughout. Enjoy custom cabinets in the kitchen & a newly remodeled bathroom! Designed for main-floor convenience, the spacious laundry room can easily be converted back into a third bedroom. Enjoy peace of mind with a brand-new roof, new A/C, and a new hot water heater already installed. High-end Steffes ETS Furnace. Outside, a gardener?s dream awaits with established raised garden beds and space to expand. The updated deck is perfect for seamless outdoor living and entertaining. Offering the ideal blend of modern upgrades and rural tranquility, this move-in-ready property is a rare find. Schedule your tour today!
Contingent
$250,000
N45523 Old 53 Road, Osseo, WI 54773
3beds
1,600sqft
Single Family Residence
Built in 1998
2.38 Acres Lot
$245,700 Zestimate®
$156/sqft
$-- HOA
What's special
Fresh paint throughoutSpacious laundry roomBrand-new roofSoaring vaulted ceilingsWarm hardwood floorsEstablished raised garden bedsNewly remodeled bathroom
- 70 days
- 25
- 0
Likely to sell faster than
Zillow last checked:
Listing updated:
Listed by:
Ryan Freitag 715-563-2110,
RyKel Real Estate
Source: WIREX MLS,MLS#: 1603099 Originating MLS: REALTORS Association of Northwestern WI
Originating MLS: REALTORS Association of Northwestern WIFacts & features
Interior
Bedrooms & bathrooms
- Bedrooms: 3
- Bathrooms: 2
- Full bathrooms: 2
- Main level bedrooms: 1
Primary bedroom
- Level: Main
- Area: 120
- Dimensions: 12 x 10
Bedroom 2
- Level: Upper
- Area: 270
- Dimensions: 15 x 18
Family room
- Level: Lower
- Area: 294
- Dimensions: 21 x 14
Kitchen
- Level: Main
- Area: 120
- Dimensions: 12 x 10
Living room
- Level: Main
- Area: 238
- Dimensions: 14 x 17
Heating
- Electric, Forced Air
Cooling
- Central Air
Appliances
- Included: Dishwasher, Dryer, Microwave, Range/Oven, Range Hood, Refrigerator, Washer
Features
- Windows: Some window coverings
- Basement: Full,Partially Finished,Concrete,Wood
Interior area
- Total structure area: 1,600
- Total interior livable area: 1,600 sqft
- Finished area above ground: 1,200
- Finished area below ground: 400
Property
Parking
- Parking features: No Garage
Features
- Levels: One and One Half
- Stories: 1
- Patio & porch: Deck
Lot
- Size: 2.38 Acres
Details
- Additional structures: Lean-to, Garden Shed
- Parcel number: 018001950005
- Zoning: Residential
Construction
Type & style
- Home type: SingleFamily
- Property subtype: Single Family Residence
Materials
- Vinyl Siding
Condition
- 21+ Years
- New construction: No
- Year built: 1998
Utilities & green energy
- Electric: Circuit Breakers
- Sewer: Septic Tank
- Water: Well
Community & HOA
Location
- Region: Osseo
- Municipality: Hale
Financial & listing details
- Price per square foot: $156/sqft
- Tax assessed value: $183,900
- Annual tax amount: $2,221
- Date on market: 7/12/2026
- Inclusions: Included:dishwasher, Included:dryer, Included:microwave, Included:oven/Range, Included:range Hood, Included:refrigerator, Included:washer, Included:window Coverings
- Exclusions: Excluded:sellers Personal
Estimated market value
$245,700
$233,000 - $258,000
$1,694/mo
Price history
| Date | Event | Price |
|---|---|---|
| 7/15/2026 | Contingent | $250,000$156/sqft |
Source:  WIREX MLS #1603099 Report a problem WIREX MLS #1603099 Report a problem | ||
| 7/12/2026 | Listed for sale | $250,000$156/sqft |
Source: WIREX MLS #1603099 Report a problem | ||
Public tax history
| Year | Property taxes | Tax assessment |
|---|---|---|
| 2024 | $2,141 +11.9% | $116,100 |
| 2023 | $1,914 -7.6% | $116,100 |
| 2022 | $2,072 -5.4% | $116,100 |
| 2021 | $2,189 -0.5% | $116,100 |
| 2020 | $2,200 -3.2% | $116,100 +14.3% |
| 2017 | $2,273 +0.1% | $101,600 |
| 2016 | $2,271 -0.9% | $101,600 |
| 2015 | $2,291 +4.2% | $101,600 |
| 2014 | $2,198 +2.6% | $101,600 +0.2% |
| 2011 | $2,143 -2.4% | $101,400 |
| 2010 | $2,196 +1.8% | $101,400 +1% |
| 2009 | $2,157 | $100,400 |
Find assessor info on the county website
Monthly payment
Est. payment
Payment breakdown
Explore the cost of this home by adjusting the details. Changes won't be saved.Climate risks
Neighborhood: 54758
Nearby schools
Schools provided by the listing agent
- District: Osseo-Fairchild
Source: WIREX MLS. This data may not be complete. We recommend contacting the local school district to confirm school assignments for this home.
Similar homes
- $299,9004 bd2 ba1.7k sqftN10994 County Road G, Osseo, WI 54758Active
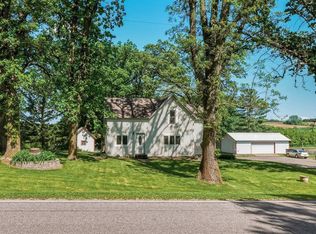 MLS ID #1601522, Devon Caneff. WIREX MLS
 - $239,9004 bd2 ba1.4k sqft14006 Pine Street, Osseo, WI 54758Active
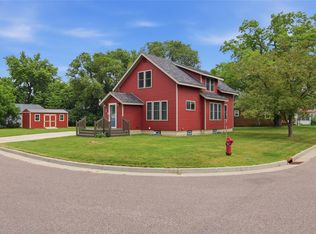 MLS ID #1603146, Alisha Larson. WIREX MLS
 - $225,0005 bd2 ba1.8k sqftW15875 Schroeder Road, Whitehall, WI 54773Active
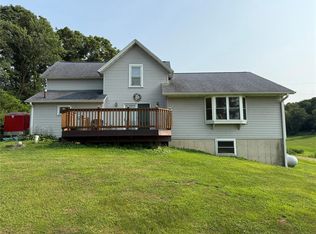 MLS ID #1604106, Jacob Lallemont. WIREX MLS
 - $360,0004 bd2 ba1.9k sqftN41878 County Road, Whitehall, WI 54773Active
 MLS ID #1604784, Richelle Seibel. WIREX MLS
 - $230,0003 bd2 ba1.8k sqft26050 W Stebins St, Eleva, WI 54738For Sale
 MLS ID #7125414, Thomas Tetzlaff, Edina Realty, Inc.. NorthstarMLS as distributed by MLS GRID
 - $310,0002 bd3 ba1.4k sqft50369 Ridgeway St, Osseo, WI 54758For SaleMLS ID #7121288, Sonja Anderson, Property Executives Realty. NorthstarMLS as distributed by MLS GRID
- $325,0004 bd2 ba1.6k sqftN14332 Town Hall Rd, Fairchild, WI 54741For SaleMLS ID #7138057, Erica L Lawton, Epique Realty. NorthstarMLS as distributed by MLS GRID
- $230,0003 bd1 ba1.1k sqft407 W Buckman St, Augusta, WI 54722For SaleMLS ID #7121713, Curtis N Newgard, Edina Realty, Inc.. NorthstarMLS as distributed by MLS GRID
