Skip main navigation
Closed
  • $348,000

    N4566 440th St, Menomonie, WI 54751

    4beds
    1,650sqft
    Single Family Residence
    Built in 1983
    0.61 Acres Lot
    $360,500 Zestimate®
    $211/sqft
    $1,642 Estimated rent

    Home value

    $360,500

    $342,000 - $379,000

    $1,642/mo

    Zestimate® history
    Loading
    Loading...

    Owner options

    List your home for rent

    $1,642/mo

    Rent Zestimate®

    Find your next renter with Zillow Rental Manager. Plus, with online applications, you can quickly screen prospective tenants – for free.

    Learn more

    $1,642/mo

    Rent Zestimate®

    Refinance and save

    $2,312/mo

    Est. payment

    Refinancing to a lower rate could help reduce your monthly payments and save thousands over the life of the loan.

    See today's rates

    $2,312/mo

    Est. payment

    Explore your selling options

    Work with a Zillow partner agent

    Leverage their expertise and Zillow's premium Showcase listings to get your home seen by more buyers.

    Get started

    List with your own agent

    Get your home in front of millions of buyers by listing it on Zillow.

    Learn how to do it

    Sell it yourself

    Take full control of how buyers see your home on Zillow by listing For Sale by Owner (FSBO).

    List your home

    What's special

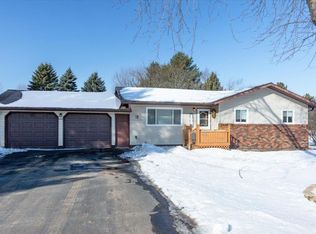
    Beautiful one-owner, 4 bed/2 bath home located south of town just outside of city limits. Across from golf course and close to schools, bike trail, and Keil Birch Creek Preserve/DNR land, this cozy split level sits on over half an acre with gorgeous, beautifully landscaped park-like backyard complete with gardens, ponds, firepit and brick patio with pergola. Upstairs you will find master bedroom with walk-in closet and half bath/laundry room, 2 additional bedrooms, full bath, large kitchen with breakfast nook, and formal dining room with sliding glass doors leading to spacious 12 x 22 deck. Cozy up on the main level living room with wood burning fireplace and large front window. Downstairs is a family room with gas fireplace, an additional bedroom, bath with "bubble tub" and garage access. Home, well and septic have been pre-inspected. Ready for someone to move in and love for years to come!

    Zillow last checked:

    Listing updated:

    Listed by:

    Melissa Seibel 715-933-1769,

    RE/MAX Results

    Bought with:

    Casey L Martin

    RE/MAX Results

    Source: NorthstarMLS as distributed by MLS GRID,MLS#: 6405658MLS Logo

    Facts & features

    Interior

    Bedrooms & bathrooms
    • Bedrooms: 4
    • Bathrooms: 2
    • Full bathrooms: 2
    Bedroom
    • Level: Upper
    • Area: 90 Square Feet
    • Dimensions: 9 X 10
    Bedroom 2
    • Level: Upper
    • Area: 168 Square Feet
    • Dimensions: 14 X 12
    Bedroom 3
    • Level: Upper
    • Area: 110 Square Feet
    • Dimensions: 10 X 11
    Bedroom 4
    • Level: Lower
    • Area: 110 Square Feet
    • Dimensions: 11 X 10
    Bathroom
    • Level: Upper
    • Area: 54 Square Feet
    • Dimensions: 9 X 6
    Bathroom
    • Level: Lower
    • Area: 60 Square Feet
    • Dimensions: 10 X 6
    Dining room
    • Level: Upper
    • Area: 204 Square Feet
    • Dimensions: 17 x 12
    Family room
    • Level: Lower
    • Area: 289 Square Feet
    • Dimensions: 17 X 17
    Foyer
    • Level: Main
    • Area: 30 Square Feet
    • Dimensions: 5 X 6
    Kitchen
    • Level: Upper
    • Area: 255 Square Feet
    • Dimensions: 17 X 15
    Laundry
    • Level: Lower
    • Area: 90 Square Feet
    • Dimensions: 10 X 9
    Laundry
    • Level: Upper
    • Area: 24 Square Feet
    • Dimensions: 6 X 4
    Living room
    • Level: Main
    • Area: 182 Square Feet
    • Dimensions: 13 x 14
    Heating
    • Baseboard, Forced Air, Fireplace(s)
    Cooling
    • Ductless Mini-Split
    Appliances
    • Included: Cooktop, Electric Water Heater, Microwave, Range, Refrigerator
    • Laundry: In Basement, Main Level
    Features
    • Basement: Block,Finished,Full
    • Number of fireplaces: 2
    • Fireplace features: Family Room, Gas, Living Room, Wood Burning
    Interior area
    • Total structure area: 1,650
    • Total interior livable area: 1,650 sqft
    • Finished area above ground: 1,150
    • Finished area below ground: 500

    Property

    Parking
    • Total spaces: 2
    • Parking features: Attached, Tuckunder Garage
    • Attached garage spaces: 2
    Accessibility
    • Accessibility features: None
    Features
    • Levels: Three Level Split
    • Patio & porch: Deck, Patio
    • Fencing: Invisible,Partial
    Lot
    • Size: 0.61 Acres
    • Dimensions: 26571.6
    Details
    • Additional structures: Storage Shed
    • Foundation area: 1150
    • Parcel number: 1701622713034400024
    • Zoning description: Residential-Single Family

    Construction

    Type & style
    • Home type: SingleFamily
    • Property subtype: Single Family Residence
    Condition
    • New construction: No
    • Year built: 1983

    Utilities & green energy

    • Electric: Circuit Breakers
    • Gas: Natural Gas
    • Sewer: Tank with Drainage Field
    • Water: Well

    Community & neighborhood

    Location
    • Region: Menomonie
    • Subdivision: Birch Creek 2nd Add

    HOA & financial

    HOA
    • Has HOA: No

    Price history

    DateEventPrice
    10/5/2023Sold$348,000+0%$211/sqft
    Source: NorthstarMLS as distributed by MLS GRID #6405658 Report a problem
    9/18/2023Pending sale$347,900$211/sqft
    Source: NorthstarMLS as distributed by MLS GRID #6405658 Report a problem
    8/22/2023Contingent$347,900$211/sqft
    Source: WIREX MLS #1574901 Report a problem
    7/28/2023Price change$347,900-3.3%$211/sqft
    Source: WIREX MLS #1574901 Report a problem
    7/18/2023Listed for sale$359,900$218/sqft
    Source: WIREX MLS #1574901 Report a problem

    Public tax history

    YearProperty taxesTax assessment
    2024$2,515 +9.4%$143,600
    2023$2,299 +1.9%$143,600
    2022$2,255 -8%$143,600
    2021$2,451 -6.9%$143,600
    2020$2,633 +9.2%$143,600
    2019$2,412 +7.8%$143,600
    2018$2,237 -5.2%$143,600
    2017$2,360 -18.5%$143,600
    2016$2,895 $143,600 -14.3%
    2015$2,895 +1.9%$167,500
    2014$2,841 -9.3%$167,500
    2013$3,134 +0.5%$167,500
    2011$3,118 -3.9%$167,500
    2010$3,243 $167,500
    2009-- $167,500

    Find assessor info on the county website

    Neighborhood: 54751

    Nearby schools

    GreatSchools rating
    Get a cash offer in 3 minutes
    Find out how much your home could sell for in as little as 3 minutes with a no-obligation cash offer.
    Estimated market value
    $360,500
    Get a cash offer in 3 minutes
    Find out how much your home could sell for in as little as 3 minutes with a no-obligation cash offer.
    Estimated market value
    $360,500