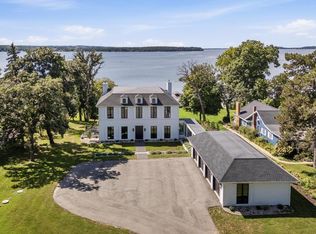
Show 10/21.Frank Lloyd Wright-inspired design meets Big Green Lake living in this east-facing contemporary on 1.43 acres with 100 feet of frontage. Massive vaulted ceilings and a two-story wall of windows draw your eye straight to the lake the moment you enter. Every bedroom looks out on the water, and every morning starts with sunrise over the lake. Solid maple floors, spalted maple post and beam accents, and real wood windows and trim throughout. An exposed-brick pass-through fireplace connects the great room to a sunken bar. The kitchen, dining and living spaces flow together, with French doors to the lakeside patio. Primary suites on the first and second floors, oversized baths, walk-in closets and a finished lower level give family and guests room to spread out. Outside, enjoy a shallow sandy-bottom shoreline, the iconic lakeside elk, an attached three-car garage and separate pole building with room for boats, trailers, jet skis, golf carts and all the toys of Big Green Lake life.
Active
$3,750,000
N4626 Wildwood Ln, Princeton, WI 54968
4beds
5,940sqft
Single Family Residence
Built in 1998
1.43 Acres Lot
$3,538,700 Zestimate®
$631/sqft
$-- HOA
What's special
- --
- on Zillow
- 642
- views
- 16
- saves
Zillow last checked:
Listing updated:
Listed by:
Kaitlin Solomon,
MHB Real Estate,
Sydney Yde,
MHB Real Estate
Source: SCWMLS,MLS#: 2033412
Facts & features
Interior
Bedrooms & bathrooms
- Bedrooms: 4
- Bathrooms: 5
- Full bathrooms: 4
- 1/2 bathrooms: 1
- Main level bathrooms: 2
Primary bedroom
- Level: Upper
- Area: 299
- Dimensions: 13 x 23
Bedroom 2
- Level: Main
- Area: 182
- Dimensions: 13 x 14
Bedroom 3
- Level: Upper
- Area: 208
- Dimensions: 13 x 16
Bedroom 4
- Level: Upper
- Area: 169
- Dimensions: 13 x 13
Dining room
- Level: Main
- Area: 143
- Dimensions: 13 x 11
Family room
- Area: 560
- Dimensions: 16 x 35
Kitchen
- Features: Pantry, Kitchen Island, Range/Oven, Refrigerator, Dishwasher, Microwave, Disposal
- Level: Main
- Area: 182
- Dimensions: 14 x 13
Living room
- Level: Main
- Area: 459
- Dimensions: 17 x 27
Heating
- Forced Air
Cooling
- Central Air
Features
- Walk-In Closet(s), Great room, Jetted bathtub, Wet Bar, At Least 1 tub, Steam Shower, Primary Bath, Bonus Room
- Basement: Full,Partially Finished
- Has fireplace: Yes
- Fireplace features: Wood Burning, Free Standing
Interior area
- Total structure area: 5,940
- Total interior livable area: 5,940 sqft
- Finished area above ground: 4,400
Property
Parking
- Total spaces: 3
- Parking features: Additional Parking, Attached, Access to Basement
- Attached garage spaces: 3
- Has uncovered spaces: Yes
Features
- Levels: Two
- Stories: 2
- Patio & porch: Patio
- Exterior features: Electronic pet containmnt
- On waterfront: Yes
- Waterfront features: Waterfront, Lake Front, Dock/Pier
- Body of water: Green
- Frontage length: Waterfront: 100
Lot
- Size: 1.43 Acres
- Features: Rural-not in subdivision
Details
- Additional structures: Pole building
- Parcel number: 016003921001
- Zoning: Res
Construction
Type & style
- Home type: SingleFamily
- Architectural style: Contemporary
- Property subtype: Single Family Residence
Materials
- Stucco
Condition
- Year built: 1998
Utilities & green energy
- Sewer: Non-Municipal/Prvt dispos
- Water: Joint well
Community & HOA
Location
- Region: Princeton
Financial & listing details
- Price per square foot: $631/sqft
- Tax assessed value: $1,129,000
- Annual tax amount: $22,095
- Date on market: 9/24/2026
- Inclusions: Kitchen refrigerator, freezer, range/oven, microwave, dishwasher, washer, dryer, dock
- Exclusions: Sellers personal property, boat lift
Estimated market value
$3,538,700
$3.36M - $3.72M
Not available
Price history
| Date | Event | Price |
|---|---|---|
| 10/9/2026 | Listed for sale | $3,750,000+152.1%$631/sqft |
Source: SCWMLS #2033412 Report a problem | ||
| 7/13/2005 | Sold | $1,487,500$250/sqft |
Source: Public Record Report a problem | ||
Public tax history
| Year | Property taxes | Tax assessment |
|---|---|---|
| 2025 | $24,162 -0.7% | $1,129,000 |
| 2024 | $24,329 +4.8% | $1,129,000 |
| 2023 | $23,223 +8.4% | $1,129,000 |
| 2022 | $21,428 +9.6% | $1,129,000 |
| 2021 | $19,547 +6.3% | $1,129,000 |
| 2020 | $18,385 +4.7% | $1,129,000 |
| 2019 | $17,563 +3.4% | $1,129,000 |
| 2017 | $16,979 -24.9% | $1,129,000 -24% |
| 2016 | $22,621 -15.7% | $1,485,700 |
| 2015 | $26,834 +15.4% | $1,485,700 |
| 2014 | $23,247 -14.8% | $1,485,700 |
| 2013 | $27,288 -3.2% | $1,485,700 |
| 2012 | $28,182 +10.4% | $1,485,700 -50% |
| 2010 | $25,520 | $2,971,400 +100% |
| 2009 | -- | $1,485,700 |
| 2008 | -- | $1,485,700 |
Find assessor info on the county website
Monthly payment
Est. payment
Payment breakdown
Explore the cost of this home by adjusting the details. Changes won't be saved.Climate risks
Neighborhood: 54968
Nearby schools
Schools provided by the listing agent
- Elementary: Princeton
- Middle: Princeton
- High: Princeton
- District: Princeton
Source: SCWMLS. This data may not be complete. We recommend contacting the local school district to confirm school assignments for this home.