Perched above the Black River and framed by natural granite, this beautifully maintained ranch home is a true blend of natural elegance and refined comfort. Set on 2.46 partially wooded acres just outside Neillsville, this 3-4 BR, 3 BA custom-built home offers over 3,000 sq. ft. of thoughtfully designed living space and an unparalleled connection to nature.As you step into the tiled foyer, you?re immediately greeted by rich oak flooring and intricate tile inlays that lead into the formal dining room, perfectly positioned to showcase the very rock formation that inspired the home?s design. The living room features a large south-facing window and sliding doors that lead to a deck, which feels suspended among the treetops, offering panoramic views of the river below.The kitchen is a chef?s dream with custom hickory cabinetry, sleek concrete countertops, and a glass tile backsplash, all complemented by stainless steel appliances.,The main level also boasts a luxurious primary suite with a walk-in closet, a spa-like en suite featuring a steam shower, and private access to a screened balcony, ideal for letting the gentle sounds of the river lull you to sleep. A second bedroom with in floor heat and a well-appointed continental bath complete the main level.Downstairs, the walkout lower level has been tastefully updated and features a spacious family room with natural slate flooring, a large office (could also be used as a bedroom), a bedroom, a full bath with a walk-in shower, laundry room, and direct access to the covered patio and fire pit area. This level also includes in-floor heat throughout, offering additional comfort year-round.This energy-efficient home features a geothermal heating system and a private mound septic system, offering both sustainability and cost-effective comfort.Enjoy your days relaxing in the screened balcony, sipping coffee on the covered deck, or strolling down the groomed trail to your private stretch of the Black River. Whether gathered around the built-in fire pit, swinging from a hammock, or enjoying the peaceful shade of mature trees andwildlife, this property offers both seclusion and sophistication.Additional highlights include a generous storage shed, exterior updates including new paint and columns, whole-house generator, new carpet, refreshed landscaping including apple and maple trees, and interior paint. A full list of updates is available upon request.This is more than a home?it?s a lifestyle. Schedule your private tour today and experience the serenity for yourself.
Closed
$530,000
N4634 WESTON FALLS AVENUE, Neillsville, WI 54456
3beds
2,994sqft
Single Family Residence
Built in 2006
2.46 Acres Lot
$557,500 Zestimate®
$177/sqft
$2,931 Estimated rent
Home value
$557,500
Estimated sales range
Not available
$2,931/mo
Zestimate® history
Owner options
List your home for rent
$2,931/mo
Rent Zestimate®
Find your next renter with Zillow Rental Manager. Plus, with online applications, you can quickly screen prospective tenants – for free.
$2,931/mo
Rent Zestimate®
Refinance and save
$3,567/mo
Est. payment
Refinancing to a lower rate could help reduce your monthly payments and save thousands over the life of the loan.
$3,567/mo
Est. payment
Explore your selling options
Work with a Zillow partner agent
Leverage their expertise and Zillow's premium Showcase listings to get your home seen by more buyers.
Get startedList with your own agent
Get your home in front of millions of buyers by listing it on Zillow.
Learn how to do itSell it yourself
Take full control of how buyers see your home on Zillow by listing For Sale by Owner (FSBO).
List your homeWhat's special
Partially wooded acresBuilt-in fire pitApple and maple treesSpa-like en suiteSpacious family roomThoughtfully designed living spaceFramed by natural granite
Zillow last checked:
Listing updated:
Listed by:
ASHLEY FREDRICK Phone:715-207-9300,
NEXTHOME HUB CITY
Bought with:
Mary Rufledt
Source: WIREX MLS,MLS#: 22502447 Originating MLS: Central WI Board of REALTORS
Originating MLS: Central WI Board of REALTORSFacts & features
Interior
Bedrooms & bathrooms
- Bedrooms: 3
- Bathrooms: 3
- Full bathrooms: 3
- Main level bedrooms: 2
Primary bedroom
- Level: Main
- Area: 273
- Dimensions: 21 x 13
Bedroom 2
- Level: Main
- Area: 182
- Dimensions: 14 x 13
Bedroom 3
- Level: Lower
- Area: 165
- Dimensions: 15 x 11
Bathroom
- Features: Master Bedroom Bath
Dining room
- Level: Main
- Area: 154
- Dimensions: 11 x 14
Family room
- Level: Lower
- Area: 308
- Dimensions: 22 x 14
Kitchen
- Level: Main
- Area: 121
- Dimensions: 11 x 11
Living room
- Level: Main
- Area: 225
- Dimensions: 15 x 15
Office
- Level: Lower
- Area: 221
- Dimensions: 13 x 17
Heating
- Electric, Geothermal
Cooling
- Central Air, Geothermal
Appliances
- Included: Refrigerator, Range/Oven, Dishwasher, Microwave, Washer, Dryer, Water Filtration Own
Features
- Ceiling Fan(s), Walk-In Closet(s), High Speed Internet
- Flooring: Carpet, Tile, Wood
- Basement: Walk-Out Access,Finished,Full,Sump Pump,Radon Mitigation System,Concrete
Interior area
- Total structure area: 2,994
- Total interior livable area: 2,994 sqft
- Finished area above ground: 1,727
- Finished area below ground: 1,267
Property
Parking
- Total spaces: 2
- Parking features: 2 Car, Attached, Garage Door Opener
- Attached garage spaces: 2
Features
- Levels: One
- Stories: 1
- Patio & porch: Deck, Patio, Screened porch
- On waterfront: Yes
- Waterfront features: River, Waterfront, 101-199 feet
- Body of water: Black River
Lot
- Size: 2.46 Acres
Details
- Parcel number: 042.0032.016
- Zoning: Residential
- Special conditions: Arms Length
- Other equipment: Air exchanger
Construction
Type & style
- Home type: SingleFamily
- Architectural style: Ranch
- Property subtype: Single Family Residence
Materials
- Other, Stone
- Roof: Shingle
Condition
- 11-20 Years
- New construction: No
- Year built: 2006
Utilities & green energy
- Sewer: Septic Tank, Mound Septic
- Water: Well
Community & HOA
Community
- Security: Smoke Detector(s)
Location
- Region: Neillsville
- Municipality: Pine Valley
Financial & listing details
- Price per square foot: $177/sqft
- Tax assessed value: $287,900
- Annual tax amount: $5,557
- Date on market: 6/6/2025
- Listing terms: Arms Length Sale
Price history
| Date | Event | Price |
|---|---|---|
| 8/1/2025 | Sold | $530,000+1%$177/sqft |
Source:  WIREX MLS #22502447 Report a problem WIREX MLS #22502447 Report a problem | ||
| 6/27/2025 | Pending sale | $524,900$175/sqft |
Source:  NextHome #22502447 Report a problem NextHome #22502447 Report a problem | ||
| 6/27/2025 | Contingent | $524,900$175/sqft |
Source: WIREX MLS #22502447 Report a problem | ||
| 6/24/2025 | Price change | $524,900-4.5%$175/sqft |
Source: WIREX MLS #22502447 Report a problem | ||
| 6/6/2025 | Listed for sale | $549,900+13.4%$184/sqft |
Source: WIREX MLS #22502447 Report a problem | ||
| 1/3/2024 | Sold | $485,000-2%$162/sqft |
Source: WIREX MLS #22235119 Report a problem | ||
| 11/21/2023 | Pending sale | $495,000$165/sqft |
Source: NextHome #22235119 Report a problem | ||
| 11/21/2023 | Contingent | $495,000$165/sqft |
Source: WIREX MLS #22235119 Report a problem | ||
| 11/8/2023 | Listed for sale | $495,000+16.5%$165/sqft |
Source: WIREX MLS #22235119 Report a problem | ||
| 5/6/2022 | Sold | $425,000-3.4%$142/sqft |
Source: Public Record Report a problem | ||
| 4/11/2022 | Contingent | $439,900$147/sqft |
Source: WIREX MLS #22200396 Report a problem | ||
| 4/4/2022 | Listed for sale | $439,900$147/sqft |
Source: WIREX MLS #22200396 Report a problem | ||
| 4/4/2022 | Contingent | $439,900$147/sqft |
Source: WIREX MLS #22200396 Report a problem | ||
| 2/7/2022 | Listed for sale | $439,900+46.9%$147/sqft |
Source: WIREX MLS #22200396 Report a problem | ||
| 8/13/2018 | Sold | $299,500-6.4%$100/sqft |
Source: Public Record Report a problem | ||
| 5/9/2018 | Price change | $319,900-3%$107/sqft |
Source: FIRST WEBER #1801799 Report a problem | ||
| 4/6/2018 | Listed for sale | $329,900+27.4%$110/sqft |
Source: FIRST WEBER #1801799 Report a problem | ||
| 11/17/2015 | Listing removed | $259,000$87/sqft |
Source: First Weber Group #1402562 Report a problem | ||
| 9/26/2015 | Price change | $259,000-7.2%$87/sqft |
Source: First Weber Group #1402562 Report a problem | ||
| 3/28/2015 | Price change | $279,000-3.5%$93/sqft |
Source: First Weber Group #1402562 Report a problem | ||
| 9/11/2014 | Price change | $289,000-1.7%$97/sqft |
Source: First Weber Group #1402562 Report a problem | ||
| 5/6/2014 | Listed for sale | $294,000-6.7%$98/sqft |
Source: First Weber Group Realtors #1402562 Report a problem | ||
| 1/2/2014 | Listing removed | $315,000$105/sqft |
Source: RE/MAX Homes & Hills #864755 Report a problem | ||
| 5/15/2013 | Listed for sale | $315,000-1.3%$105/sqft |
Source: Remax Homes & Hills Realty Inc #864755 Report a problem | ||
| 1/13/2013 | Listing removed | $319,000$107/sqft |
Source: CENTURY 21 Gold Key Realty, Inc. #1202399 Report a problem | ||
| 11/2/2012 | Price change | $319,000-1.8%$107/sqft |
Source: CENTURY 21 Gold Key Realty, Inc. #1202399 Report a problem | ||
| 4/21/2012 | Listed for sale | $324,900$109/sqft |
Source: CENTURY 21 Gold Key Realty, Inc. #1202399 Report a problem | ||
Public tax history
| Year | Property taxes | Tax assessment |
|---|---|---|
| 2024 | $5,558 +9.7% | $287,900 |
| 2023 | $5,068 +14.7% | $287,900 |
| 2022 | $4,418 -10% | $287,900 |
| 2021 | $4,908 +1.3% | $287,900 +10.9% |
| 2020 | $4,844 -4.3% | $259,500 |
| 2019 | $5,060 | $259,500 |
| 2018 | $5,060 +425.3% | $259,500 |
| 2017 | $963 | $259,500 |
| 2016 | -- | $259,500 |
| 2015 | -- | $259,500 |
| 2014 | -- | $259,500 |
| 2011 | -- | $259,500 |
| 2010 | -- | $259,500 +27.6% |
| 2009 | -- | $203,300 |
Find assessor info on the county website
Neighborhood: 54456
Nearby homes
- $26,800-- bd-- ba-- sqftN4646 Weston Falls Ave, Neillsville, WI 54456Off Market
- $26,600-- bd-- ba-- sqftN4652 Weston Falls Ave, Neillsville, WI 54456Off Market
- $549,800-- bd-- ba-- sqftN4614 Weston Falls Ave, Neillsville, WI 54456Off Market
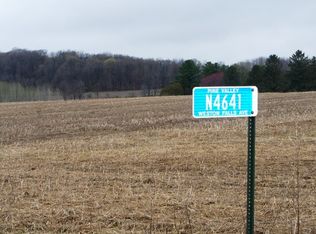
- $--2 AcresN4641 Weston Falls Ave, Neillsville, WI 54456Off Market
- $353,100-- bd-- ba-- sqftN4658 Weston Falls Ave, Neillsville, WI 54456Off Market
- $26,800-- bd-- ba-- sqftN4664 Weston Falls Ave, Neillsville, WI 54456Off Market
- $471,3004 bd3 ba3k sqftW5504 Bieneck Rd, Neillsville, WI 54456Off Market
- $651,1004 bd4 ba4.9k sqftN4598 Weston Falls Ave, Neillsville, WI 54456Off Market
Nearby schools
GreatSchools rating
- 6/10Neillsville Elementary SchoolGrades: PK-5Distance: 1.8 mi
- 3/10Neillsville Middle SchoolGrades: 6-8Distance: 1.8 mi
- 2/10Neillsville Middle/High SchoolGrades: 9-12Distance: 1.9 mi
Schools provided by the listing agent
- Elementary: Neillsville
- Middle: Neillsville
- High: Neillsville
- District: Neillsville
Source: WIREX MLS. This data may not be complete. We recommend contacting the local school district to confirm school assignments for this home.


Get pre-qualified for a loan
At Zillow Home Loans, we can pre-qualify you in as little as 5 minutes with no impact to your credit score.An equal housing lender. NMLS #10287.
Sell for more on Zillow
Get a Zillow Showcase℠ listing at no additional cost and you could sell for .
$557,500
2% more
+$11,150
With Zillow Showcase(estimated)
$568,650
- Wisconsin
- Clark County
- Neillsville
- 54456
- N4634 WESTON FALLS AVENUE
Nearby cities
Nearby zip codes
Other Neillsville Topics
