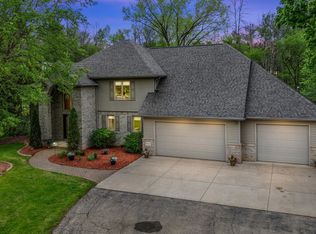
Commanding panoramic views from its pristine hilltop perch, this extraordinary estate is a rare offering where refined luxury meets the beauty of nature. Every inch of this residence has been thoughtfully crafted, showcasing custom maple cabinetry and rich woodwork that flows seamlessly throughout, complemented by Italian marble & tile that elevates every space. The generous main level primary suite is a sanctuary unto itself. Bathe in natural light year round from the enchanting sunroom, perfectly positioned to capture sweeping seasonal views. Beyond the walls, this property is a nature lover's & equestrian's dream. A pristine clear-span barn stands ready for your horses or hobbies, offering wide open versatility without interior obstructions plus an insulated 3+car garage all on 6 acres!
Active-no offer
Price cut: $39.9K (7/10)
$799,999
N4655 Quintessence Ct, New London, WI 54961
3beds
3,138sqft
Single Family Residence
Built in 1995
5.9 Acres Lot
$794,300 Zestimate®
$255/sqft
$-- HOA
What's special
Sweeping seasonal viewsCommanding panoramic viewsNatural light year roundPristine clear-span barnRich woodworkEnchanting sunroomItalian marble and tile
- 127 days
- 377
- 12
Zillow last checked:
Listing updated:
Listed by:
Angela D LeSage OFF-D:615-815-7860,
RE/MAX Lyons Real Estate,
Gene R LeSage 715-467-1350,
RE/MAX Lyons Real Estate
Source: RANW as distributed by MLS GRID,MLS#: 50324476
Facts & features
Interior
Bedrooms & bathrooms
- Bedrooms: 3
- Bathrooms: 3
- Full bathrooms: 2
- 1/2 bathrooms: 1
Bedroom 1
- Level: Main
- Dimensions: 15x13
Bedroom 2
- Level: Main
- Dimensions: 14x12
Bedroom 3
- Level: Main
- Dimensions: 11x16
Dining room
- Level: Main
- Dimensions: 14x12
Family room
- Level: Lower
- Dimensions: 17x31
Formal dining room
- Level: Main
- Dimensions: 13x12
Kitchen
- Level: Main
- Dimensions: 13x12
Living room
- Level: Main
- Dimensions: 24x15
Other
- Description: 4 Season Room
- Level: Main
- Dimensions: 24x11
Other
- Description: Laundry
- Level: Main
- Dimensions: 9x6
Other
- Description: Foyer
- Level: Main
- Dimensions: 17x8
Other
- Description: Other
- Level: Lower
- Dimensions: 17x22
Heating
- Forced Air
Cooling
- Forced Air, Central Air, Whole House Fan
Appliances
- Included: Dishwasher, Dryer, Microwave, Range, Refrigerator, Washer, Water Softener Owned
Features
- At Least 1 Bathtub, Breakfast Bar, High Speed Internet, Vaulted Ceiling(s), Walk-In Closet(s), Walk-in Shower, Formal Dining
- Basement: 8Ft+ Ceiling,Full,Partially Finished,Sump Pump,Partial Fin. Contiguous
- Number of fireplaces: 2
- Fireplace features: Two, Gas, Wood Burning
Interior area
- Total interior livable area: 3,138 sqft
- Finished area above ground: 2,538
- Finished area below ground: 600
Video & virtual tour
Property
Parking
- Total spaces: 7
- Parking features: Attached, Basement, Detached
- Attached garage spaces: 7
Accessibility
- Accessibility features: 1st Floor Bedroom, 1st Floor Full Bath, Laundry 1st Floor, Open Floor Plan
Features
- Patio & porch: Patio
- Has spa: Yes
- Spa features: Bath
Lot
- Size: 5.9 Acres
- Features: Cul-De-Sac, Horses Allowed, Rural - Subdivision
Details
- Parcel number: 140037403
- Zoning: Agricultural,Residential
- Other equipment: Air Exchanger System
- Horses can be raised: Yes
Construction
Type & style
- Home type: SingleFamily
- Architectural style: Ranch
- Property subtype: Single Family Residence
Materials
- Brick, Vinyl Siding
- Foundation: Poured Concrete
Condition
- New construction: No
- Year built: 1995
Utilities & green energy
- Sewer: Conventional Septic
- Water: Well
Community & HOA
Location
- Region: New London
Financial & listing details
- Price per square foot: $255/sqft
- Tax assessed value: $581,300
- Annual tax amount: $7,435
- Date on market: 4/29/2026
- Inclusions: Refrigerator, Dishwasher, Oven/Stove, Microwave, Washer, Dryer, Water Softener, Pool Table, Microwave, Popcorn Popper, , Mini Fridge
- Exclusions: Sellers Personal Belongings, LP Tank Leased (country visions Co-op)
Estimated market value
$794,300
$755,000 - $834,000
$2,708/mo
Price history
| Date | Event | Price |
|---|---|---|
| 7/10/2026 | Price change | $799,999-4.8%$255/sqft |
Source: RANW as distributed by MLS GRID #50324476 Report a problem | ||
| 4/29/2026 | Listed for sale | $839,900+52.7%$268/sqft |
Source: RANW as distributed by MLS GRID #50324476 Report a problem | ||
| 1/7/2020 | Listing removed | $549,900$175/sqft |
Source: CENTURY 21 Ace Realty #50200462 Report a problem | ||
| 9/2/2019 | Price change | $549,900-31.2%$175/sqft |
Source: CENTURY 21 Ace Realty #50200462 Report a problem | ||
| 8/30/2019 | Price change | $799,000+45.3%$255/sqft |
Source: CENTURY 21 Ace Realty #50200462 Report a problem | ||
| 8/24/2019 | Price change | $549,900-31.2%$175/sqft |
Source: CENTURY 21 Ace Realty #50200462 Report a problem | ||
| 8/22/2019 | Price change | $799,000+45.3%$255/sqft |
Source: CENTURY 21 Ace Realty #50200462 Report a problem | ||
| 7/17/2019 | Price change | $549,900-1.8%$175/sqft |
Source: CENTURY 21 Ace Realty #50200462 Report a problem | ||
| 3/20/2019 | Price change | $559,900-1.8%$178/sqft |
Source: Owner Report a problem | ||
| 7/6/2018 | Listed for sale | $569,900$182/sqft |
Source: foxcityhomes.com, LLC #50187077 Report a problem | ||
Public tax history
| Year | Property taxes | Tax assessment |
|---|---|---|
| 2025 | $7,436 +16.1% | $581,300 |
| 2024 | $6,407 +15.1% | $581,300 +61.1% |
| 2023 | $5,565 +11.1% | $360,900 |
| 2022 | $5,008 -2.8% | $360,900 +5% |
| 2021 | $5,155 -0.6% | $343,600 |
| 2020 | $5,188 +3.2% | $343,600 |
| 2019 | $5,026 -0.9% | $343,600 |
| 2018 | $5,070 -8.1% | $343,600 |
| 2017 | $5,519 +2.6% | $343,600 |
| 2016 | $5,380 +7.4% | $343,600 |
| 2015 | $5,011 -16.1% | $343,600 |
| 2014 | $5,971 +1% | $343,600 |
| 2013 | $5,909 +5.3% | $343,600 |
| 2012 | $5,614 -1.4% | $343,600 |
| 2011 | $5,695 +3.4% | $343,600 |
| 2010 | $5,509 -4.4% | $343,600 |
| 2009 | $5,763 +12% | $343,600 |
| 2008 | $5,145 +8.1% | $343,600 |
| 2007 | $4,760 -8.9% | $343,600 +10.6% |
| 2006 | $5,223 +2.4% | $310,600 |
| 2005 | $5,101 +927.2% | $310,600 +997.5% |
| 2004 | $497 +6% | $28,300 |
| 2003 | $468 | $28,300 +18.9% |
| 2002 | -- | $23,800 |
| 2001 | -- | $23,800 |
| 2000 | -- | $23,800 |
Find assessor info on the county website
Monthly payment
Est. payment
Payment breakdown
Explore the cost of this home by adjusting the details. Changes won't be saved.Climate risks
Neighborhood: 54961
Nearby schools
Schools provided by the listing agent
- Elementary: Shiocton
- Middle: Shiocton
- High: Shiocton
Source: RANW as distributed by MLS GRID. This data may not be complete. We recommend contacting the local school district to confirm school assignments for this home.
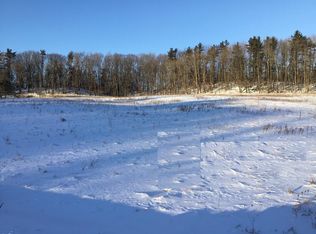
Similar homes
- $749,9003 bd2 ba2.7k sqftE8403 Church Rd, New London, WI 54961For Sale
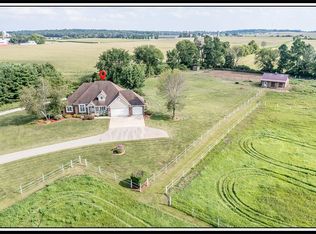 MLS ID #50331398, Sandra D DuFrane. RANW as distributed by MLS GRID
 - $699,9003 bd2 ba2k sqftN3212 Bean City Rd, New London, WI 54961For Sale
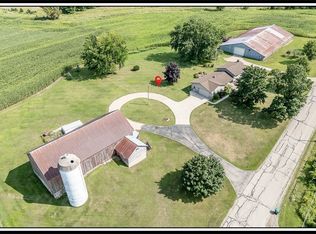 MLS ID #50330713, Sandra D DuFrane. RANW as distributed by MLS GRID
 - $675,0005 bd4 ba3.7k sqftN3839 Woodfield Ln, New London, WI 54961For Sale
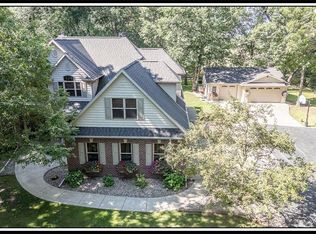 MLS ID #50331639, Sandra D DuFrane. RANW as distributed by MLS GRID
 - $729,8003 bd4 ba3.9k sqftW8678 Hillview Rd, Hortonville, WI 54944For Sale
 MLS ID #50328597, Myriah E Conradt. RANW as distributed by MLS GRID
