Escape to this beautifully designed Glacier Lake cabin, nestled in the heart of nature yet offering all the comforts of home. The Glacier Lake Condo Assoc. offers lake access for fishing, paddlers, and swimming. This stand-alone condo features a spacious open floor plan, the living area boasts high ceilings, large windows, and stone fireplace with wood-burning stove, creating a warm and inviting atmosphere. The first-floor bedroom is conveniently located near the main bathroom. Both recently updated bathrooms feature modern fixtures and new vanities. The upstairs loft is currently used as a bedroom. The basement is ready for entertaining with a billiards table, living room, walkout patio, additional bedroom and bath. Come view this beauty today!
Sold for $247,000
$247,000
N4680 Glacier Lake Dr, Oxford, WI 53952
2beds
2,218sqft
Condominium
Built in 1990
-- sqft lot
$266,900 Zestimate®
$111/sqft
$1,811 Estimated rent
Home value
$266,900
Estimated sales range
Not available
$1,811/mo
Zestimate® history
Owner options
List your home for rent
$1,811/mo
Rent Zestimate®
Find your next renter with Zillow Rental Manager. Plus, with online applications, you can quickly screen prospective tenants – for free.
$1,811/mo
Rent Zestimate®
Refinance and save
$1,740/mo
Est. payment
Refinancing to a lower rate could help reduce your monthly payments and save thousands over the life of the loan.
$1,740/mo
Est. payment
Explore your selling options
Work with a Zillow partner agent
Leverage their expertise and Zillow's premium Showcase listings to get your home seen by more buyers.
Get startedList with your own agent
Get your home in front of millions of buyers by listing it on Zillow.
Learn how to do itSell it yourself
Take full control of how buyers see your home on Zillow by listing For Sale by Owner (FSBO).
List your homeWhat's special
Zillow last checked:
Listing updated:
Listed by:
Bradley Sigmund,
Bunbury, REALTORS-Wis Dells Realty
Bought with:
Kathy Jasper, 57459-90
Home Connection Realty
Source: SCWMLS,MLS#: 1990430
Facts & features
Interior
Bedrooms & bathrooms
- Bedrooms: 2
- Bathrooms: 2
- Full bathrooms: 2
- Main level bathrooms: 1
Primary bedroom
- Level: Main
- Area: 110
- Dimensions: 11 x 10
Bedroom 2
- Level: Lower
- Area: 110
- Dimensions: 11 x 10
Family room
- Area: 391
- Dimensions: 23 x 17
Kitchen
- Features: Breakfast Bar, Microwave, Range/Oven, Refrigerator
- Level: Main
- Area: 144
- Dimensions: 12 x 12
Living room
- Level: Main
- Area: 168
- Dimensions: 12 x 14
Heating
- Radiant
Cooling
- Wall Unit(s)
Appliances
- Included: Washer, Dryer
Features
- Great room, Vaulted Ceiling(s), At Least 1 tub, Internet -Fiber Available
- Flooring: Wood or sim. wood floors
- Basement: Finished,Full,Radon Mitigation System,Walk-Out Access
- Has fireplace: Yes
- Fireplace features: Free Standing
Interior area
- Total structure area: 2,218
- Total interior livable area: 2,218 sqft
- Finished area above ground: 1,360
Property
Parking
- Parking features: Outside, None
Features
- Patio & porch: Deck/Balcony
- Has view: Yes
- View description: Water
- Has water view: Yes
- Water view: Water
- Waterfront features: Deeded access-No frontage, Lake Front
- Body of water: Glacier
Lot
- Residential vegetation: Wooded
Details
- Parcel number: 020002940000
- Zoning: Res Condo
Construction
Type & style
- Home type: Condo
- Property subtype: Condominium
Materials
- Wood Siding
- Foundation: Poured concrete foundatn
Condition
- Year built: 1990
Utilities & green energy
- Sewer: Non-Municipal/Prvt dispos
- Water: Well
Community & HOA
Community
- Features: Boatslip/Pier, Common Green Space
HOA
- Has HOA: Yes
- Services included: Common area insurance, Reserve fund, Snow Removal, Trash
- HOA fee: $45 monthly
Location
- Region: Oxford
Financial & listing details
- Price per square foot: $111/sqft
- Tax assessed value: $113,500
- Annual tax amount: $2,193
- Date on market: 12/7/2024
- Listing terms: Arms Length
- Inclusions: Range/oven, microwave, refrigerator, washer/dryer, pool table/cues, patio table, patio chairs, utility shed
- Exclusions: Seller's personal property, wall mounted tvs/mounts, boat/trailer, exercise equipment/TRX bands/mount
Price history
| Date | Event | Price |
|---|---|---|
| 1/31/2025 | Sold | $247,000-1.2%$111/sqft |
Source: SCWMLS #1990430 Report a problem | ||
| 12/10/2024 | Contingent | $249,900$113/sqft |
Source:  WIREX MLS #1990444 Report a problem WIREX MLS #1990444 Report a problem | ||
| 12/7/2024 | Listed for sale | $249,900+91.5%$113/sqft |
Source: WIREX MLS #1990430 Report a problem | ||
| 4/6/2020 | Sold | $130,500-9.4%$59/sqft |
Source: SCWMLS #1869296 Report a problem | ||
| 8/23/2019 | Listing removed | $144,000$65/sqft |
Source: RE/MAX Connections #1839766 Report a problem | ||
| 4/8/2019 | Price change | $144,000-3.9%$65/sqft |
Source: RE/MAX Connections #1839766 Report a problem | ||
| 8/24/2018 | Listed for sale | $149,900$68/sqft |
Source: RE/MAX CONNECTIONS #1839766 Report a problem | ||
Public tax history
| Year | Property taxes | Tax assessment |
|---|---|---|
| 2024 | $2,475 +12.9% | $113,500 |
| 2023 | $2,193 +13.3% | $113,500 |
| 2022 | $1,935 -4.7% | $113,500 |
| 2021 | $2,031 -3.3% | $113,500 |
| 2020 | $2,101 +3.8% | $113,500 |
| 2019 | $2,025 +5.1% | $113,500 |
| 2018 | $1,927 +0.2% | $113,500 |
| 2017 | $1,923 +5.4% | $113,500 |
| 2016 | $1,824 -6.5% | $113,500 |
| 2015 | $1,952 | $113,500 |
| 2014 | -- | $113,500 -5.7% |
| 2013 | -- | $120,400 +0% |
| 2012 | -- | $120,350 |
| 2010 | $2,362 | $120,350 |
| 2009 | -- | $120,350 |
| 2008 | -- | $120,350 |
Find assessor info on the county website
Neighborhood: 53952
Nearby homes
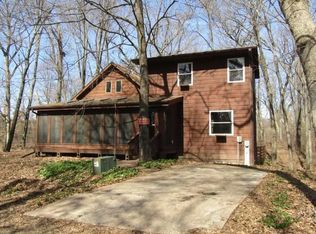
- $228,0002 bd2 ba1.6k sqftN4690 Glacier Lake Dr, Oxford, WI 53952Off Market
- $25,000435.6 Square Feet0 Glacier Lake Dr, Oxford, WI 53952Sold

- $247,100-- bd-- ba-- sqftN4681 Glacier Lake Dr, Oxford, WI 53952Off Market
- $260,100-- bd-- ba-- sqftN4677 Glacier Lake Dr, Oxford, WI 53952Off Market
- $269,4002 bd2 ba979 sqftN4685 Glacier Lake Dr, Oxford, WI 53952Off Market
- $219,0002 bd2 ba1.6k sqftN4690 Glacier Lake Dr #6, Oxford, WI 53952Off Market
- $38,000-- bd-- ba-- sqftN4669 Glacier Lake Dr, Oxford, WI 53952Off Market
- $357,000-- bd-- ba-- sqftN4662 Glacier Lake Dr, Oxford, WI 53952Off Market
Nearby schools
GreatSchools rating
- 5/10Oxford Elementary SchoolGrades: PK-5Distance: 2.2 mi
- 5/10Westfield Area Middle SchoolGrades: 6-8Distance: 6.7 mi
- 7/10Westfield Area High SchoolGrades: 9-12Distance: 6.7 mi
Schools provided by the listing agent
- Elementary: Oxford
- Middle: Westfield
- High: Westfield
- District: Westfield
Source: SCWMLS. This data may not be complete. We recommend contacting the local school district to confirm school assignments for this home.


Get pre-qualified for a loan
At Zillow Home Loans, we can pre-qualify you in as little as 5 minutes with no impact to your credit score.An equal housing lender. NMLS #10287.
- Wisconsin
- Marquette County
- Oxford
- 53952
- N4680 Glacier Lake Dr
Nearby cities
Nearby zip codes
Other Oxford Topics
