Set on 57+ acres, this 3-bedroom, 2-bath property blends country living, recreation, and modern updates. The home features a spacious living room with a stone wood-burning fireplace, formal dining room, and a fully remodeled kitchen with solid surface countertops and updated baths throughout. A main-level office and full basement add functionality, while the primary suite offers a walk-in closet and generous space. Enjoy outdoor living on the side deck and rear patio, plus a unique, professionally designed dirt bike track for personal use. Multiple farm outbuildings provide ample storage and hobby space. Metal roof and Spectrum fiber internet available. Conveniently located under 10 minutes to Mauston, I-90, Castle Rock Lake, and the Wisconsin River. Seller requires lender pre-approval prior to confirming showings.
Active
Price cut: $10K (8/25)
$589,900
N4691 County Road Hh, Mauston, WI 53948
3beds
2,297sqft
Farm
Built in 1959
57.54 Acres Lot
$563,200 Zestimate®
$257/sqft
$-- HOA
What's special
- --
- on Zillow
- 572
- views
- 34
- saves
Zillow last checked:
Listing updated:
Listed by:
Craig Schreiber,
Century 21 Affiliated
Source: SCWMLS,MLS#: 2020253
Facts & features
Interior
Bedrooms & bathrooms
- Bedrooms: 3
- Bathrooms: 2
- Full bathrooms: 2
- Main level bathrooms: 1
Primary bedroom
- Level: Main
- Area: 196
- Dimensions: 14 x 14
Bedroom 2
- Level: Upper
- Area: 121
- Dimensions: 11 x 11
Bedroom 3
- Level: Upper
- Area: 110
- Dimensions: 10 x 11
Dining room
- Level: Main
- Area: 165
- Dimensions: 11 x 15
Kitchen
- Features: Breakfast Bar, Pantry, Range/Oven, Refrigerator, Dishwasher, Microwave
- Level: Main
- Area: 255
- Dimensions: 15 x 17
Living room
- Level: Main
- Area: 280
- Dimensions: 14 x 20
Heating
- Radiant, Zoned
Cooling
- Wall Unit(s)
Appliances
- Included: Water Softener Included
- Laundry: Main Level
Features
- Walk-In Closet(s), At Least 1 tub, Internet- Fiber available, Ceiling Fan(s), Primary Bath, Den/Office, Mud Room, Foyer
- Windows: Window Coverings
- Basement: Full
- Number of fireplaces: 1
- Fireplace features: 1 fireplace, Wood Burning
Interior area
- Total structure area: 2,297
- Total interior livable area: 2,297 sqft
- Finished area above ground: 2,297
Property
Parking
- Total spaces: 3
- Parking features: Additional Parking, Detached
- Garage spaces: 3
- Has uncovered spaces: Yes
Features
- Levels: One and One Half
- Stories: 1.5
- Patio & porch: Deck, Patio
Lot
- Size: 57.54 Acres
- Features: Rural-not in subdivision, Tillable
Details
- Additional structures: Storage, Outbuilding, Machine Shed
- Parcel number: 290260526.4
- Zoning: Unzoned
- Horses can be raised: Yes
Construction
Type & style
- Home type: SingleFamily
- Architectural style: National Folk/Farm
- Property subtype: Farm
Materials
- Aluminum Siding, Stone
- Foundation: Block, Other
Condition
- Year built: 1959
Utilities & green energy
- Sewer: Non-Municipal/Prvt dispos
- Water: Well
Community & HOA
Location
- Region: Mauston
Financial & listing details
- Price per square foot: $257/sqft
- Tax assessed value: $673,600
- Annual tax amount: $9,945
- Date on market: 4/9/2026
- Inclusions: range/oven, refrigerator, microwave, dishwasher, 2 wall air conditioners, water softener, window treatments
- Exclusions: washer, dryer, and seller personal property
Estimated market value
$563,200
$535,000 - $591,000
$2,019/mo
Price history
| Date | Event | Price |
|---|---|---|
| 8/25/2026 | Price change | $589,900-1.7%$257/sqft |
Source: SCWMLS #2020253 Report a problem | ||
| 6/2/2026 | Price change | $599,900-3.2%$261/sqft |
Source:  WIREX MLS #2020253 Report a problem WIREX MLS #2020253 Report a problem | ||
| 5/28/2026 | Price change | $619,900-1.6%$270/sqft |
Source: WIREX MLS #2020253 Report a problem | ||
| 4/9/2026 | Listed for sale | $629,900+63.6%$274/sqft |
Source: WIREX MLS #2020253 Report a problem | ||
| 5/15/2017 | Sold | $385,000$168/sqft |
Source: SCWMLS #1778094 Report a problem | ||
Public tax history
| Year | Property taxes | Tax assessment |
|---|---|---|
| 2024 | $9,945 +7.8% | $461,500 -0.1% |
| 2023 | $9,221 +11.3% | $461,900 +0.1% |
| 2022 | $8,285 +1.2% | $461,600 +0% |
| 2021 | $8,188 +1.1% | $461,450 +36.9% |
| 2020 | $8,098 +1.9% | $337,100 -0.1% |
| 2019 | $7,944 +20.3% | $337,400 |
| 2018 | $6,601 +73.1% | $337,400 +66.8% |
| 2017 | $3,813 -17% | $202,300 -0.2% |
| 2016 | $4,595 | $202,700 |
| 2015 | $4,595 +18.4% | $202,700 |
| 2014 | $3,882 -1.9% | $202,700 -0.5% |
| 2013 | $3,957 | $203,700 |
Find assessor info on the county website
Monthly payment
Est. payment
Payment breakdown
Explore the cost of this home by adjusting the details. Changes won't be saved.Climate risks
Neighborhood: 53948
Nearby schools
Schools provided by the listing agent
- Middle: Olson
- High: Mauston
- District: Mauston
Source: SCWMLS. This data may not be complete. We recommend contacting the local school district to confirm school assignments for this home.
Similar homes
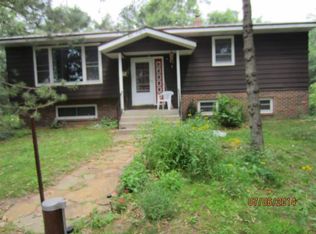
- $560,0003 bd3 ba3.3k sqftN5470 County Road B, Mauston, WI 53948For Sale
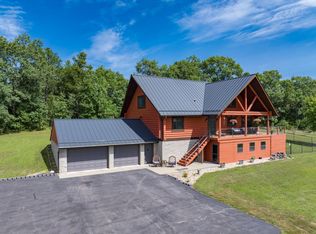 MLS ID #2031127, Jessica L Kayhart. SCWMLS
 - $449,9004 bd3 ba2.1k sqftW3404 County Road Hh, Mauston, WI 53948For Sale
 MLS ID #2007669, Mike Coke. SCWMLS
 - $599,9002 bd2 ba1.5k sqft2871 16th Dr, Adams, WI 53910For Sale
 MLS ID #2029113, Sally Luehman. SCWMLS
 - $355,0003 bd1 ba1.1k sqftW4478 49th St, Mauston, WI 53948For Sale
 MLS ID #2028362, Beth M DeForge. SCWMLS
