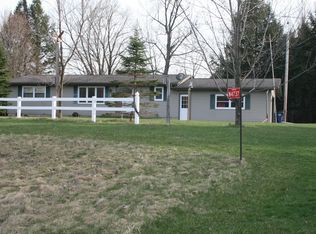
Conveniently located between Tigerton and Wittenberg, this 1 Story Home situated on nearly an ACRE Offers a Spacious Living Room, Generous Sized Kitchen/Dining Area along with 2 bedrooms, a Full Bath plus 1st Floor Laundry Room with a New Walk-In Tiled Shower (Added in 2024). Appliances (New in 2020) and Washer & Dryer Included) Dining Area Patio Door (replaced in 2018) Opens to a Peaceful Deck and Serene Views of the Backyard. OUTSIDE You'll find a 2 Car Garage, 1 Car Garage and 2 Add'l Sheds. Basement has Poured Walls and 8' Ceilings. Natural Gas. Shared Well: Pressure Tank & Piping were replaced in 2021, Pump replaced in 2019. Conventional Septic System pumped/inspected in 2024. Water Heater replaced in 2025. Seamless Gutters installed 2018. Start building equity today as a Home Owner!
Active-offer no bump-show
$179,900
N4729 Highway 45, Tigerton, WI 54486
2beds
1,332sqft
Single Family Residence
Built in 1978
0.9 Acres Lot
$181,800 Zestimate®
$135/sqft
$-- HOA
What's special
Washer and dryer includedNew walk-in tiled showerSeamless gutters installed
- 10 days
- 621
- 29
Likely to sell faster than
Zillow last checked:
Listing updated:
Listed by:
Tricia J Schultz CELL:715-250-1735,
Keller Williams Fox Cities
Source: RANW as distributed by MLS GRID,MLS#: 50331565
Facts & features
Interior
Bedrooms & bathrooms
- Bedrooms: 2
- Bathrooms: 1
- Full bathrooms: 1
Bedroom 1
- Level: Main
- Dimensions: 15x13
Bedroom 2
- Level: Main
- Dimensions: 11x10
Dining room
- Level: Main
- Dimensions: 11x11
Kitchen
- Level: Main
- Dimensions: 12x11
Living room
- Level: Main
- Dimensions: 19x14
Other
- Description: Laundry
- Level: Main
- Dimensions: 13x6
Heating
- Forced Air
Cooling
- Forced Air, Central Air
Appliances
- Included: Dryer, Microwave, Range, Refrigerator, Washer, Water Softener Owned
Features
- High Speed Internet, Walk-in Shower
- Basement: Full
- Has fireplace: No
- Fireplace features: None
Interior area
- Total interior livable area: 1,332 sqft
- Finished area above ground: 1,332
- Finished area below ground: 0
Property
Parking
- Total spaces: 3
- Parking features: Detached
- Garage spaces: 3
Accessibility
- Accessibility features: 1st Floor Bedroom, 1st Floor Full Bath, Laundry 1st Floor
Features
- Patio & porch: Deck
Lot
- Size: 0.9 Acres
Details
- Additional structures: Garage(s)
- Parcel number: 052300010
- Zoning: Residential
Construction
Type & style
- Home type: SingleFamily
- Architectural style: Ranch
- Property subtype: Single Family Residence
Materials
- Pressboard
- Foundation: Poured Concrete
Condition
- New construction: No
- Year built: 1978
Utilities & green energy
- Sewer: Conventional Septic
- Water: Private
Community & HOA
Location
- Region: Tigerton
Financial & listing details
- Price per square foot: $135/sqft
- Annual tax amount: $1,865
- Date on market: 8/24/2026
- Inclusions: Stove, Refrigerator, Washer, Dryer, Water Softener-Owned, Microwave (White), Basement Stove and Shelving
- Exclusions: Freezer
Estimated market value
$181,800
$173,000 - $191,000
$1,270/mo
Price history
| Date | Event | Price |
|---|---|---|
| 8/30/2026 | Contingent | $179,900$135/sqft |
Source:  WIREX MLS #50331565 Report a problem WIREX MLS #50331565 Report a problem | ||
| 8/24/2026 | Listed for sale | $179,900$135/sqft |
Source: RANW as distributed by MLS GRID #50331565 Report a problem | ||
Public tax history
Tax history is unavailable.
Monthly payment
Est. payment
Payment breakdown
Explore the cost of this home by adjusting the details. Changes won't be saved.Climate risks
Neighborhood: 54486
Similar homes
- $165,0002 bd-- ba672 sqftN4207 Johnson Rd, Tigerton, WI 54486For Sale
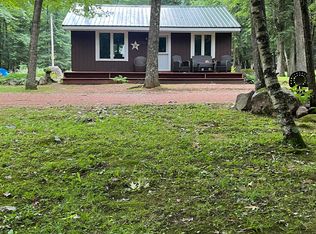 MLS ID #50325552, Cory K Blohm. RANW as distributed by MLS GRID
 - $189,9003 bd1 ba865 sqft409 Spaulding St, Tigerton, WI 54486For Sale
 MLS ID #50328811, Monte D Reyment. RANW as distributed by MLS GRID
 - $125,0002 bd1 ba880 sqftW15731 Dent Creek Rd, Tigerton, WI 54486For Sale
 MLS ID #50330114, Jim H Zierden. RANW as distributed by MLS GRID
 - $129,9002 bd2 ba988 sqft435 Swanke St, Tigerton, WI 54486For Sale
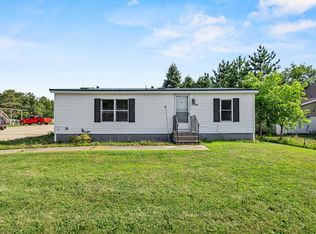 MLS ID #50330068, Jenny L Schwartz. RANW as distributed by MLS GRID
