Skip main navigation
Active-no offer
  • Price cut: $15K (7/7)
    $449,900

    N4748 Arroyo Ct, Krakow, WI 54137

    3beds
    1,635sqft
    : 
    Loading
    Get pre-qualified
    Single Family Residence
    Built in 2026
    0.76 Acres Lot
    $449,400 Zestimate®
    $275/sqft
    $29/mo HOA

    What's special

    Walk-in closetGourmet kitchenLuxurious en-suite bathroomHigh ceilingsAbundant natural lightCozy fireplaceGranite countertops
    This stunning new construction home is nestled on a .76 -acre lot with impeccable design, modern amenities, and room to roam, this is the perfect place to call your own. You'll be greeted by an open and airy floor plan with high ceilings and abundant natural light. The main living area features a spacious living room with a cozy fireplace, perfect for relaxing with family and friends. The gourmet kitchen is a chef's delight, complete with a large island for meal preparation, walk in pantry, and granite countertops. The primary suite is a true retreat, boasting a luxurious en-suite bathroom with dual vanities, and a walk-in closet. Come check it out!
    37 days
    |
    656
    |
    17
    |

    Zillow last checked:

    Listing updated:

    Listed by:

    Mike J Hubbard 920-366-4521,

    Symes Realty, LLC

    Source: RANW as distributed by MLS GRID,MLS#: 50327113

    Loading...

      Facts & features

      Interior

      Bedrooms & bathrooms
      • Bedrooms: 3
      • Bathrooms: 2
      • Full bathrooms: 2
      Bedroom 1
      • Level: Main
      • Dimensions: 16x13
      Bedroom 2
      • Level: Main
      • Dimensions: 12x11
      Bedroom 3
      • Level: Main
      • Dimensions: 12x11
      Dining room
      • Level: Main
      • Dimensions: 10x10
      Kitchen
      • Level: Main
      • Dimensions: 12x12
      Living room
      • Level: Main
      • Dimensions: 16x20
      Other
      • Description: Laundry
      • Level: Main
      • Dimensions: 5x6
      Heating
      • Forced Air
      Cooling
      • Forced Air, Central Air
      Features
      • At Least 1 Bathtub, Kitchen Island, Pantry, Split Bedroom, Vaulted Ceiling(s), Walk-In Closet(s)
      • Basement: Full,Bath/Stubbed
      • Number of fireplaces: 1
      • Fireplace features: One, Gas
      Interior area
      • Total interior livable area: 1,635 sqft
      • Finished area above ground: 1,635
      • Finished area below ground: 0

      Property

      Parking
      • Total spaces: 3
      • Parking features: Attached, Garage Door Opener
      • Attached garage spaces: 3
      Accessibility
      • Accessibility features: 1st Floor Bedroom, 1st Floor Full Bath, Laundry 1st Floor, Open Floor Plan
      Lot
      • Size: 0.76 Acres
      Details
      • Parcel number: 601700110
      • Zoning: Residential

      Construction

      Type & style
      • Home type: SingleFamily
      • Architectural style: Ranch
      • Property subtype: Single Family Residence
      Materials
      • Stone, Vinyl Siding
      • Foundation: Poured Concrete
      Condition
      • New construction: Yes
      • Year built: 2026
      Details
      • Builder name: CR Construction

      Utilities & green energy

      • Sewer: Conventional Septic
      • Water: Well

      Community & HOA

      Community
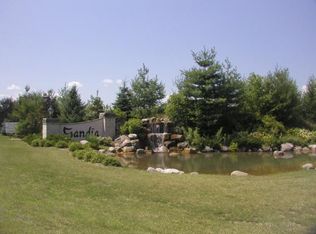
      • Subdivision: Lake Sandia
      HOA
      • Has HOA: Yes
      • HOA fee: $350 annually
      Location
      • Region: Krakow

      Financial & listing details

      • Price per square foot: $275/sqft
      • Annual tax amount: $234
      • Date on market: 6/9/2026

        Estimated market value

        $449,400

        $427,000 - $472,000

        $2,420/mo

        Price history

        DateEventPrice
        7/7/2026Price change$449,900-3.2%$275/sqft
        Source: RANW as distributed by MLS GRID #50327113 Report a problem
        6/9/2026Listed for sale$464,900$284/sqft
        Source: RANW as distributed by MLS GRID #50327113 Report a problem

        Public tax history

        Tax history is unavailable.

        Monthly payment

        Est. payment

        Payment breakdown

        Explore the cost of this home by adjusting the details. Changes won't be saved.
        All calculations are estimates and provided by Zillow, Inc. for informational purposes only. Actual amounts may vary.
        HOA fees may include property taxes on listings classified as Co-Ops. Contact the listing agent and/or owner for fee details.
        Mortgage interest rates are dependent on a number of factors, including credit score, down payment, and repayment length. Interest rate data provided by Zillow Group Marketplace, Inc. as of 1/1/1970 from various mortgage lenders with which we have lead or other similar arrangements; the Estimated Payment is an average of those rates.
        See how much you could borrow to make a competitive offer.

        Climate risks

        Neighborhood: 54137

        Getting around

        9 / 100
        Car-Dependent
        32 / 100
        Somewhat Bikeable

        Nearby schools

        GreatSchools rating

        A local agent can set up tours, give advice and negotiate with sellers.

        Browse local experts

        Similar homes