Skip main navigation
Under contract
  • $534,900

    N4755 County Road Hh, Mauston, WI 53948

    4beds
    1,820sqft
    : 
    Loading
    Get pre-qualified
    Single Family Residence
    Built in 1987
    7.77 Acres Lot
    $527,700 Zestimate®
    $294/sqft
    $-- HOA

    What's special

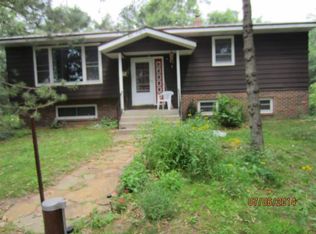
    5 Minutes from Castle Rock Lake you'll find modern updates & country living in this beautifully renovated 4-bedroom, 2.5-bath home all situated on 7.77 scenic acres. The stunning kitchen is designed to impress, featuring custom Amish-made cabinetry, quartz countertops, a stylish tile backsplash, stainless steel appliances, & a spacious walk-in pantry. The private primary suite serves as a relaxing retreat w/ direct access to the backyard, a generous walk-in closet, a separate soaking tub, & a stall shower. Thoughtful updates & quality craftsmanship can be found throughout the home, creating a move-in-ready opportunity for its next owner. Step outside & enjoy the peaceful surroundings from the concrete patio, perfect for entertaining or simply taking in the wooded backyard views. Recent improvements include a new A/C, all new windows, doors & steel siding, fresh landscaping, providing both curb appeal & peace of mind. With room to roam, garden, recreate, or simply enjoy the outdoors!
    37 days
    |
    246
    |
    6
    |

    Zillow last checked:

    Listing updated:

    Listed by:

    Paula Brandt,

    First Weber Inc

    Source: SCWMLS,MLS#: 2025014

      Facts & features

      Interior

      Bedrooms & bathrooms
      • Bedrooms: 4
      • Bathrooms: 3
      • Full bathrooms: 2
      • 1/2 bathrooms: 1
      • Main level bathrooms: 3
      Primary bedroom
      • Level: Main
      • Area: 168
      • Dimensions: 14 x 12
      Bedroom 2
      • Level: Main
      • Area: 144
      • Dimensions: 12 x 12
      Bedroom 3
      • Level: Main
      • Area: 88
      • Dimensions: 8 x 11
      Bedroom 4
      • Level: Main
      • Area: 96
      • Dimensions: 12 x 8
      Kitchen
      • Features: Pantry, Range/Oven, Refrigerator, Dishwasher
      • Level: Main
      • Area: 140
      • Dimensions: 14 x 10
      Living room
      • Level: Main
      • Area: 228
      • Dimensions: 19 x 12
      Heating
      • Forced Air
      Appliances
      • Laundry: Main Level
      Features
      • Basement: Partial,Sump Pump
      • Has fireplace: Yes
      • Fireplace features: Electric
      Interior area
      • Total structure area: 1,820
      • Total interior livable area: 1,820 sqft
      • Finished area above ground: 1,820

      Property

      Parking
      • Total spaces: 2
      • Parking features: 2 car, Attached
      • Attached garage spaces: 2
      • Has uncovered spaces: Yes
      Features
      • Levels: One
      • Stories: 1
      • Patio & porch: Patio
      Lot
      • Size: 7.77 Acres
      • Features: Rural-not in subdivision
      • Residential vegetation: Wooded
      Details
      • Additional structures: Storage
      • Parcel number: 290260512
      • Zoning: Res

      Construction

      Type & style
      • Home type: SingleFamily
      • Architectural style: Ranch
      • Property subtype: Single Family Residence
      Materials
      • Steel Siding
      Condition
      • Year built: 1987

      Utilities & green energy

      • Sewer: Non-Municipal/Prvt dispos
      • Water: Well

      Community & HOA

      Location
      • Region: Mauston

      Financial & listing details

      • Price per square foot: $294/sqft
      • Tax assessed value: $347,400
      • Annual tax amount: $4,087
      • Date on market: 6/5/2026
      • Inclusions: Refrigerator, Range/Oven, Dishwasher, Basement Dehumidifier, Washer, Dryer, Microwave
      • Exclusions: Seller's Personal Property

        Estimated market value

        $527,700

        $501,000 - $554,000

        $2,237/mo

        Price history

        DateEventPrice
        6/18/2026Contingent$534,900$294/sqft
        Source: SCWMLS #2025014 Report a problem
        6/4/2026Listed for sale$534,900+101.8%$294/sqft
        Source: WIREX MLS #2025014 Report a problem
        1/9/2026Sold$265,000-3.6%$146/sqft
        Source: SCWMLS #2013069 Report a problem
        12/8/2025Pending sale$274,900$151/sqft
        Source: WIREX MLS #2013069 Report a problem
        12/1/2025Price change$274,900-11.3%$151/sqft
        Source: WIREX MLS #2013069 Report a problem
        11/26/2025Listed for sale$309,900+115.2%$170/sqft
        Source: WIREX MLS #2013069 Report a problem
        5/22/2015Sold$144,000-1.7%$79/sqft
        Source: SCWMLS #1549732 Report a problem
        10/10/2013Price change$146,500-2%$80/sqft
        Source: Castle Rock Realty, LLC #1549732 Report a problem
        9/13/2013Listed for sale$149,500$82/sqft
        Source: Castle Rock Realty, LLC #1549732 Report a problem

        Public tax history

        YearProperty taxesTax assessment
        2024$4,786 +7.9%$222,100
        2023$4,434 +11.2%$222,100
        2022$3,987 +1.2%$222,100
        2021$3,941 -5.9%$222,100 +27.4%
        2020$4,190 +2%$174,400
        2019$4,106 +25%$174,400
        2018$3,285 +4.2%$174,400
        2017$3,153 -20.3%$174,400
        2016$3,954 $174,400
        2015$3,954 +23.7%$174,400
        2014$3,195 -4%$174,400 -2.8%
        2013$3,330 -17.3%$179,500
        2012$4,028 +3%$179,500
        2010$3,910 $179,500
        Find assessor info on the county website

        Monthly payment

        Est. payment

        Payment breakdown

        Explore the cost of this home by adjusting the details. Changes won't be saved.
        All calculations are estimates and provided by Zillow, Inc. for informational purposes only. Actual amounts may vary.
        HOA fees may include property taxes on listings classified as Co-Ops. Contact the listing agent and/or owner for fee details.
        Mortgage interest rates are dependent on a number of factors, including credit score, down payment, and repayment length. Interest rate data provided by Zillow Group Marketplace, Inc. as of 1/1/1970 from various mortgage lenders with which we have lead or other similar arrangements; the Estimated Payment is an average of those rates.
        See how much you could borrow to make a competitive offer.

        Climate risks

        Neighborhood: 53948

        Getting around

        0 / 100
        Car-Dependent
        26 / 100
        Somewhat Bikeable

        Nearby schools

        GreatSchools rating
        Schools provided by the listing agent
        • Middle: Olson
        • High: Mauston
        • District: Mauston

        Source: SCWMLS. This data may not be complete. We recommend contacting the local school district to confirm school assignments for this home.

        A local agent can set up tours, give advice and negotiate with sellers.

        Browse local experts

        Similar homes