Skip main navigation
Off market
  • $905,200

    N4896 County Road P, Helenville, WI 53137

    5beds
    4,204sqft
    SingleFamily
    Built in 2004
    5.48 Acres Lot
    $905,200 Zestimate®
    $215/sqft
    $5,080 Estimated rent

    Home value

    $905,200

    $806,000 - $1.00M

    $5,080/mo

    Zestimate® history
    Loading
    Loading...

    Owner options

    List your home for rent

    $5,080/mo

    Rent Zestimate®

    Find your next renter with Zillow Rental Manager. Plus, with online applications, you can quickly screen prospective tenants – for free.

    Learn more

    $5,080/mo

    Rent Zestimate®

    Refinance and save

    $4,785/mo

    Est. payment

    Refinancing to a lower rate could help reduce your monthly payments and save thousands over the life of the loan.

    See today's rates

    $4,785/mo

    Est. payment

    Explore your selling options

    Work with a Zillow partner agent

    Leverage their expertise and Zillow's premium Showcase listings to get your home seen by more buyers.

    Get started

    List with your own agent

    Get your home in front of millions of buyers by listing it on Zillow.

    Learn how to do it

    Sell it yourself

    Take full control of how buyers see your home on Zillow by listing For Sale by Owner (FSBO).

    List your home

    What's special

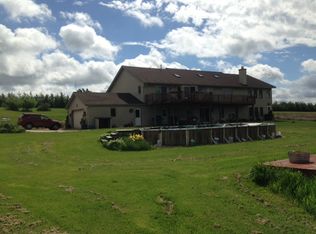
    Nicely appointed all brick executive estate nestled right between Milwaukee and Madison. Serene country setting & easy access to I94 for commuting and attractions in the big cities. 40X60 in floor heated and insulated newer shop. Plenty of space for all your toys and hobbies for 4 seasons of enjoyment. This executive estate boasts a huge pond and private access to a heavily sought after DNR hunting location (nearly 100 acres of public land). There are two parcels for this property totaling 5.47 acres and must be sold together. 2019 taxes listed are for home and 3.0 acres only. This property is meticulously maintained, offers a country type setting, set up perfectly for entertaining: open concept, lg custom wet bar, huge movie theater, pond, borders public land, huge heated workshop

    This property is off market, which means it's not currently listed for sale or rent on Zillow. This may be different from what's available on other websites or public sources.

    Facts & features

    Interior

    Bedrooms & bathrooms
    • Bedrooms: 5
    • Bathrooms: 5
    • Full bathrooms: 3
    • 1/2 bathrooms: 2
    Heating
    • Forced air, Radiant, Propane / Butane
    Cooling
    • Central
    Appliances
    • Included: Dishwasher, Dryer, Garbage disposal, Microwave, Range / Oven, Refrigerator, Washer
    • Laundry: Main Level
    Features
    • Wet Bar, Pantry, Central Vacuum, Walk-In Closet(s), Vaulted Ceiling(s), High Speed Internet, Split Bedrooms, Walk-thru Bedroom, At least one Bathtub, Ceramic Tile, MBR Bath Walk-in Shower, Shower Over Tub, Shower Stall
    • Basement: Finished, Full, Walk-Out Access, 8+ Ceiling, Full Size Windows, Shower, Exposed Basement
    • Has fireplace: Yes
    • Fireplace features: Wood Burning, Free Standing, 2 or more Fireplaces
    Interior area
    • Total interior livable area: 4,204 sqft

    Property

    Parking
    • Total spaces: 5
    • Parking features: Garage - Attached
    Accessibility
    • Accessibility features: Level Drive, Open Floor Plan, Stall Shower, Bedroom on Main Level, Full Bath on Main Level
    Features
    • Patio & porch: Deck, Patio
    • Exterior features: Brick
    • Fencing: Fenced
    • Waterfront features: Pond
    Lot
    • Size: 5.48 Acres
    • Features: Wooded, Rural, Borders Public Land, Horse Allowed
    Details
    • Additional structures: Outbuilding, Second Garage
    • Parcel number: 02606160612003

    Construction

    Type & style
    • Home type: SingleFamily
    • Architectural style: Ranch
    Condition
    • Year built: 2004

    Utilities & green energy

    • Gas: Propane Gas
    • Utilities for property: Cable Available
    Green energy
    • Energy efficient items: Appliances

    Community & neighborhood

    Location
    • Region: Helenville

    Other

    Other facts
    • Heating: Forced Air, Radiant, Propane, Zoned, In Floor Radiant
    • WaterfrontFeatures: Pond
    • Appliances: Dishwasher, Refrigerator, Disposal, Dryer, Microwave, Washer, Oven/Range, Water Softener Owned
    • FireplaceYN: true
    • Basement: Finished, Full, Walk-Out Access, 8+ Ceiling, Full Size Windows, Shower, Exposed Basement
    • ArchitecturalStyle: Ranch
    • GarageYN: true
    • InteriorFeatures: Wet Bar, Pantry, Central Vacuum, Walk-In Closet(s), Vaulted Ceiling(s), High Speed Internet, Split Bedrooms, Walk-thru Bedroom, At least one Bathtub, Ceramic Tile, MBR Bath Walk-in Shower, Shower Over Tub, Shower Stall
    • AttachedGarageYN: true
    • HorseYN: true
    • HeatingYN: true
    • Utilities: Cable Available
    • PatioAndPorchFeatures: Deck, Patio
    • CoolingYN: true
    • FireplaceFeatures: Wood Burning, Free Standing, 2 or more Fireplaces
    • RoomsTotal: 18
    • ConstructionMaterials: Brick
    • Fencing: Fenced
    • GreenEnergyEfficient: Appliances
    • LotFeatures: Wooded, Rural, Borders Public Land, Horse Allowed
    • ExteriorFeatures: Sprinkler System
    • ParkingFeatures: Attached, Paved, Garage Door Opener, Heated Garage, Parking Space
    • Cooling: Central Air, Multi Units
    • Gas: Propane Gas
    • OpenParkingYN: true
    • OtherStructures: Outbuilding, Second Garage
    • LaundryFeatures: Main Level
    • AccessibilityFeatures: Level Drive, Open Floor Plan, Stall Shower, Bedroom on Main Level, Full Bath on Main Level
    • CoveredSpaces: 5.00
    • MlsStatus: Active

    Price history

    DateEventPrice
    10/16/2020Sold$685,000$163/sqft
    Source: Agent Provided Report a problem
    9/2/2020Listed for sale$685,000+67.1%$163/sqft
    Source: Cloud Peak Realty LLC #1707664 Report a problem
    12/1/2008Sold$410,000$98/sqft
    Source: Public Record Report a problem

    Public tax history

    YearProperty taxesTax assessment
    2024$9,059 +1.6%$422,600
    2023$8,917 -0.5%$422,600
    2022$8,960 +11.9%$422,600
    2021$8,007 +8.1%$422,600 +5.8%
    2020$7,410 +6.3%$399,500
    2019$6,969 -5.8%$399,500 -10.6%
    2017$7,397 -0.7%$447,000
    2016$7,451 +5.7%$447,000
    2015$7,049 -2.9%$447,000
    2014$7,259 -5.6%$447,000
    2013$7,693 +3.2%$447,000
    2012$7,455 +6.3%$447,000 +9%
    2011$7,012 +1.3%$410,000
    2010$6,923 +9.1%$410,000
    2009$6,344 +8.2%$410,000 +28.1%
    2008$5,863 +4.4%$320,100
    2007$5,618 -1.4%$320,100
    2006$5,700 +1.8%$320,100
    2005$5,602 $320,100

    Find assessor info on the county website

    Neighborhood: 53137

    Nearby schools

    GreatSchools rating
    Schools provided by the listing agent
    • District: Jefferson

    Source: The MLS. This data may not be complete. We recommend contacting the local school district to confirm school assignments for this home.

    Get pre-qualified for a loan
    At Zillow Home Loans, we can pre-qualify you in as little as 5 minutes with no impact to your credit score.

    An equal housing lender. NMLS #10287.