Welcome home to this beautifully maintained 3-bedroom, 2-bath home in the desirable Graysland subdivision of Menomonee Falls. The main level features a bright & inviting kitchen, dining area, & living room - perfect for everyday living - along with two bedrooms. The spacious primary suite offers two large closets with custom inserts, a convenient laundry space, & a private en-suite bathroom. The partially finished lower level adds valuable living space with a rec room, third bedroom, & tons of storage. Step outside to enjoy your own private patio - ideal for morning coffee or a weekend cookout. Located in the highly sought-after Hamilton School District, this home offers numerous updates for peace of mind, $0 monthly HOA, & access to the neighborhood's private park & walking paths.
Closed
Street View
$413,000
N48W16217 Lone Oak LANE, Menomonee Falls, WI 53051
3beds
1,825sqft
Condominium
Built in 1998
-- sqft lot
$416,600 Zestimate®
$226/sqft
$2,514 Estimated rent
Home value
$416,600
$392,000 - $442,000
$2,514/mo
Zestimate® history
Owner options
List your home for rent
$2,514/mo
Rent Zestimate®
Find your next renter with Zillow Rental Manager. Plus, with online applications, you can quickly screen prospective tenants – for free.
$2,514/mo
Rent Zestimate®
Refinance and save
$2,795/mo
Est. payment
Refinancing to a lower rate could help reduce your monthly payments and save thousands over the life of the loan.
$2,795/mo
Est. payment
Explore your selling options
Work with a Zillow partner agent
Leverage their expertise and Zillow's premium Showcase listings to get your home seen by more buyers.
Get startedList with your own agent
Get your home in front of millions of buyers by listing it on Zillow.
Learn how to do itSell it yourself
Take full control of how buyers see your home on Zillow by listing For Sale by Owner (FSBO).
List your homeWhat's special
Zillow last checked:
Listing updated:
Listed by:
Dahlia and Co Realty Group* hartlandfrontdesk@realtyexecutives.com,
Realty Executives - Integrity
Bought with:
Yer Klumb
Source: WIREX MLS,MLS#: 1956712 Originating MLS: Metro MLS
Originating MLS: Metro MLSFacts & features
Interior
Bedrooms & bathrooms
- Bedrooms: 3
- Bathrooms: 2
- Full bathrooms: 2
- Main level bedrooms: 2
Primary bedroom
- Level: Main
- Area: 210
- Dimensions: 15 x 14
Bedroom 2
- Level: Main
- Area: 132
- Dimensions: 12 x 11
Bedroom 3
- Level: Lower
- Area: 187
- Dimensions: 17 x 11
Bathroom
- Features: Tub Only, Master Bedroom Bath: Tub/No Shower, Master Bedroom Bath: Walk-In Shower, Master Bedroom Bath, Shower Over Tub, Shower Stall, Stubbed For Bathroom on Lower
Dining room
- Level: Main
- Area: 80
- Dimensions: 10 x 8
Kitchen
- Level: Main
- Area: 228
- Dimensions: 19 x 12
Living room
- Level: Main
- Area: 209
- Dimensions: 19 x 11
Heating
- Natural Gas, Forced Air
Cooling
- Central Air
Appliances
- Included: Dishwasher, Dryer, Microwave, Oven, Range, Refrigerator, Washer
- Laundry: In Unit
Features
- Flooring: Wood or Sim.Wood Floors
- Basement: 8'+ Ceiling,Block,Full,Partially Finished,Radon Mitigation System,Sump Pump
Interior area
- Total structure area: 1,825
- Total interior livable area: 1,825 sqft
- Finished area above ground: 1,335
- Finished area below ground: 490
Property
Parking
- Total spaces: 2.5
- Parking features: Attached, 2 Car
- Attached garage spaces: 2.5
Features
- Levels: One,1 Story
- Stories: 1
- Patio & porch: Patio/Porch
- Exterior features: Private Entrance
Details
- Parcel number: MNFV0136133001
- Zoning: RES
Construction
Type & style
- Home type: Condo
- Property subtype: Condominium
- Attached to another structure: Yes
Materials
- Wood Siding
Condition
- 21+ Years
- New construction: No
- Year built: 1998
Utilities & green energy
- Sewer: Public Sewer
- Water: Public
Community & HOA
Community
- Subdivision: Graysland
HOA
- Has HOA: Yes
- Amenities included: Common Green Space, Trail(s)
- HOA fee: $175 annually
Location
- Region: Menomonee Falls
- Municipality: Menomonee Falls
Financial & listing details
- Price per square foot: $226/sqft
- Tax assessed value: $315,900
- Annual tax amount: $3,428
- Date on market: 4/10/2026
- Inclusions: Oven/Range; Refrigerator; Dishwasher; Washer; Dryer; Microwave; Garage Shelving; Water Softener
- Exclusions: Seller's Personal Property.
Price history
| Date | Event | Price |
|---|---|---|
| 5/11/2026 | Sold | $413,000+3.5%$226/sqft |
Source:  WIREX MLS #1956712 Report a problem WIREX MLS #1956712 Report a problem | ||
| 4/12/2026 | Contingent | $399,000$219/sqft |
Source: WIREX MLS #1956712 Report a problem | ||
| 4/10/2026 | Listed for sale | $399,000+60.4%$219/sqft |
Source: WIREX MLS #1956712 Report a problem | ||
| 7/17/2018 | Sold | $248,800-0.4%$136/sqft |
Source: Public Record Report a problem | ||
| 7/13/2018 | Listed for sale | $249,900$137/sqft |
Source: RE/MAX SERVICE FIRST #1587374 Report a problem | ||
| 6/3/2018 | Pending sale | $249,900$137/sqft |
Source: RE/MAX SERVICE FIRST #1587374 Report a problem | ||
| 5/31/2018 | Listed for sale | $249,900+48.8%$137/sqft |
Source: RE/MAX Service First LLC #1587374 Report a problem | ||
| 6/19/2014 | Sold | $168,000$92/sqft |
Source: Public Record Report a problem | ||
Public tax history
| Year | Property taxes | Tax assessment |
|---|---|---|
| 2024 | $3,143 +4.3% | $297,700 |
| 2023 | $3,013 -5.5% | $297,700 +41.1% |
| 2022 | $3,189 +6.4% | $211,000 |
| 2021 | $2,998 -0.9% | $211,000 |
| 2020 | $3,025 -0.3% | $211,000 |
| 2019 | $3,034 -15.3% | $211,000 |
| 2018 | $3,583 +3.5% | $211,000 |
| 2017 | $3,463 +7.8% | $211,000 |
| 2015 | $3,212 -9.8% | $211,000 |
| 2014 | $3,562 | $211,000 |
| 2013 | $3,562 | $211,000 |
| 2012 | $3,562 -0.6% | $211,000 |
| 2011 | $3,582 | $211,000 |
| 2010 | $3,582 | $211,000 -1% |
| 2009 | -- | $213,200 |
| 2008 | -- | $213,200 |
| 2006 | -- | $213,200 |
| 2005 | -- | $213,200 +16.3% |
| 2004 | -- | $183,300 |
| 2003 | -- | $183,300 |
| 2002 | -- | $183,300 +26% |
| 2001 | -- | $145,500 |
| 2000 | -- | $145,500 |
Find assessor info on the county website
Neighborhood: 53051
Nearby homes
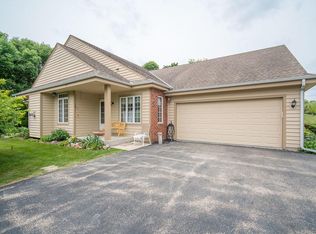
- $405,3000.586 AcresN48W16215 Lone Oak Ln, Menomonee Falls, WI 53051Off Market
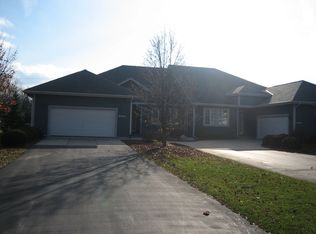
- $527,2003 bd3 ba2.3k sqftN48W16185 Lone Oak Ln, Menomonee Falls, WI 53051Off Market
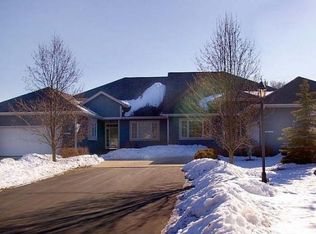
- $580,4004 bd4 ba4.5k sqftN48W16187 Lone Oak Ln, Menomonee Falls, WI 53051Off Market
- $764,9005 bd3 ba3.9k sqftN48W16262 Lisbon Rd, Menomonee Falls, WI 53051For Sale

- $250,0003 bd2 ba2k sqftN48W16262 W Lisbon Rd, Menomonee Falls, WI 53051Sold
- $594,5003 bd3 ba2.2k sqftN48W16259 Lone Oak Ln, Menomonee Falls, WI 53051Off Market
- $433,600-- bd-- ba-- sqftN48W16159 Lone Oak Ln, Menomonee Falls, WI 53051Off Market
- $440,0003 bd3 ba2.5k sqftN48W16157 Lone Oak Ln, Menomonee Falls, WI 53051Sold
Nearby schools
GreatSchools rating
- 9/10Marcy Elementary SchoolGrades: K-4Distance: 1.2 mi
- 10/10Templeton Middle SchoolGrades: 7-8Distance: 4.3 mi
- 7/10Hamilton High SchoolGrades: 9-12Distance: 4.1 mi
Schools provided by the listing agent
- Middle: Templeton
- High: Hamilton
- District: Hamilton
Source: WIREX MLS. This data may not be complete. We recommend contacting the local school district to confirm school assignments for this home.
Get a cash offer in 3 minutes
Find out how much your home could sell for in as little as 3 minutes with a no-obligation cash offer.
Estimated market value
$416,600
Get a cash offer in 3 minutes
Find out how much your home could sell for in as little as 3 minutes with a no-obligation cash offer.
Estimated market value
$416,600
- Wisconsin
- Waukesha County
- Menomonee Falls
- 53051
- N48W16217 Lone Oak LANE
Nearby cities
Nearby zip codes
Other Menomonee Falls Topics
