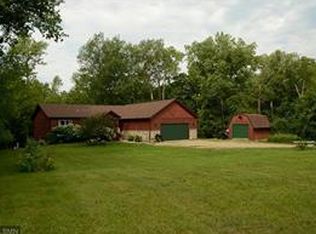
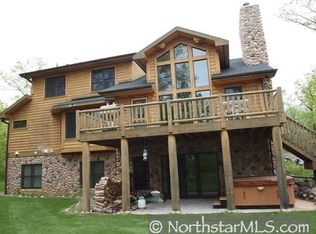
N4929 1168th Street, Oak Grove Twp WI 54021Status: Active List Price: $359,900Total Bed/Bath: 3/ 3 Garage: 2 Year Built: 2001Directions: From Bridge RT HWY 35, 5 miles RT 1150th then RT 1165th RT 1168th Bottom of Hill(Click icon for Virtual Earth Map)Style: (SF) Two StoriesConst Status: Previously OwnedFoundation Size: 1,400AbvGrdFinSqFt: 2,500BelGrdFinSqFt: Full Unfinished walkout basement Total Fin SqFt: 2,500 Acres: 7.54Yearly/Seasonal: YearlyTAX INFORMATION Property ID: 020010520200 Short FormatTax Year: 2014Tax Amt: $5,445Assess Bal: $25Tax w/assess: $5,470Assess Pend: NoLegal Description: SE 1/4 OF SE 1/4 EX ALL THAT PRT LYG WLY OF TN RD RNG NLY & SLY THRU SD 40 EX LOT 3 CSM V 1 P 55, EX LOT 1 CSM V 1 P 44 & EX LOTS 1,2,3, & 4 CSM V 1 P 54 & EX PCL COM E 1/4 COR SEC 19, TH S2*W ALG E LCounty: PiercePostal City: PrescottSchool District: 4578 - Prescott, show contact info Lot Description: Irregular Lot,Tree Coverage - HeavyRoad Frontage: Paved Streets,No Outlet/Dead EndZoning: Residential-Single Accessibility: NoneRemarksAgent Remarks: All information deemed reliable but not warranted or guaranteed. Property is not part of a development so NO COVENANTS. Agent is related to sellersPublic Remarks: A secluded home situated on about 8 acres of heavily wooded land with valley views and abundant wildlife gives this home a northwoods feel within driving distance of the Twin cities. home boasts vaulted ceilings, wood burning fireplace and a whirlpool tubStructure InformationRoom Level DimenLiving Rm Main 28 x 18Dining Rm Main 14 x 11Family Rm Kitchen Main 14 x 13Bedroom 1 Main 19 x 14Bedroom 2 Upper 12 x 13Bedroom 3 Upper 17 x 12Bedroom 4 Other Rooms Level DimenAmusement Room Upper 27 x 23Loft Upper 9 x 13BathroomsTotal: 3 3/4: 0 1/4: 0Full: 2 1/2: 1 Heat: Forced AirFuel: PropaneAir Cond: CentralWater: WellSewer: PrivateGarage: 2Oth Prkg: Pool: NoneBath Description: Main Floor Full Bath,Main Floor 1/2 Bath,Full Master,Rough In,Separate Tub & Shower,WhirlpoolDining Room Desc: Informal Dining Room,Living/Dining RoomFamily Room Char: Main Level,2 Story/High/Vaulted Ceilings,Great RoomFireplaces: 1 Fireplace Characteristics: Family Room,Wood Burning,StoneAppliances: Range,Microwave,Exhaust Fan/Hood,Dishwasher,Refrigerator,Air-To-Air ExchangerBasement: Walkout,Full,Poured ConcreteExterior: WoodFencing: NoneRoof: Asphalt Shingles,Pitched,Age Over 8 YearsAmenities-Unit: Deck,Porch,Natural Woodwork,Kitchen Window,Vaulted Ceiling(s),Ceiling Fan(s),Tiled Floors,Walk-In Closet,Washer/Dryer HookupParking Char: Attached Garage,Insulated Garage,Heated GarageSpecial Search: Main Floor Laundry,Main Floor BedroomFinancialCooperating Broker CompensationBuyer Broker Comp: 2.40 % Sub-Agent Comp: 2.4 % Facilitator Comp: 0 %Variable Rate: N List Type: Exclusive RightIn Foreclosure?: NoLender Owned?: NoPotential Short Sale?: NoOwner is an Agent?: NoContact InformationListing Agent: Jeremiah J. Boles show contact info Appointments: Book A ShowingListing Office: BoardWalk Realty LLC Office Phone: show contact info MLS #: 4575465 Address: N4929 1168th Street , Oak Grove Twp, WI 54021
This property is not currently displayed as for sale or rent on Zillow. This may be different from what's on other websites or public sources.