Skip main navigation
Active with contingency
  • $615,000

    N4961 567th St, Menomonie, WI 54751

    5beds
    3,445sqft
    : 
    $3,921/mo
    Get pre-qualified
    Single Family
    Built in 2015
    3.52 Acres Lot
    $608,100 Zestimate®
    $179/sqft
    $8/mo HOA

    What's special

    Contemporary homeGas fireplaceGarage heaterSmall workshop spaceLarge family roomMain level laundryRear storage shed
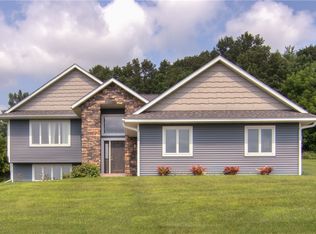
    Beautiful SE Menomonie 5 Bedroom / 3 Bath ranch home located in the beautiful Southfields Development conveniently located just a couple of miles out of town! Built in 2015, this contemporary home features an open KT/DR/LR with a gas fireplace, three bedrooms on the main level, main level laundry, beautiful master suite w/trey ceiling detail and nice glass walk in shower, oversized heated and insulated 4 car garage, spacious walkout lower level adding a large family room, two more bedrooms, full bath, small workshop space and mechanical/storage area. The property includes 3.52 acres and has recreational trails cut thru the woods! The gazebo, rear storage shed and garage heater all included! Move in ready!
    4 days
    372
    19

    Zillow last checked:

    Listing updated:

    Listed by:

    Jill Rassbach 715-556-1539,

    Rassbach Realty LLC

    Source: NorthstarMLS as distributed by MLS GRID,MLS#: 7130197MLS Logo

      Facts & features

      Interior

      Bedrooms & bathrooms
      • Bedrooms: 5
      • Bathrooms: 3
      • Full bathrooms: 2
      • 3/4 bathrooms: 1
      Bedroom
      • Level: Main
      • Area: 165 Square Feet
      • Dimensions: 11x15
      Bedroom 2
      • Level: Main
      • Area: 121 Square Feet
      • Dimensions: 11x11
      Bedroom 3
      • Level: Main
      • Area: 121 Square Feet
      • Dimensions: 11x11
      Bedroom 4
      • Level: Lower
      • Area: 169 Square Feet
      • Dimensions: 13x13
      Bedroom 5
      • Level: Lower
      • Area: 154 Square Feet
      • Dimensions: 14x11
      Bathroom
      • Level: Main
      • Area: 56 Square Feet
      • Dimensions: 8x7
      Bathroom
      • Level: Main
      • Area: 77 Square Feet
      • Dimensions: 11x7
      Bathroom
      • Level: Lower
      • Area: 72 Square Feet
      • Dimensions: 9x8
      Dining room
      • Level: Main
      • Area: 126 Square Feet
      • Dimensions: 14x9
      Family room
      • Level: Lower
      • Area: 625 Square Feet
      • Dimensions: 25x25
      Foyer
      • Level: Main
      • Area: 72 Square Feet
      • Dimensions: 12x6
      Foyer
      • Level: Main
      • Area: 54 Square Feet
      • Dimensions: 9x6
      Kitchen
      • Level: Main
      • Area: 216 Square Feet
      • Dimensions: 18x12
      Laundry
      • Level: Main
      • Area: 48 Square Feet
      • Dimensions: 8x6
      Living room
      • Level: Main
      • Area: 260 Square Feet
      • Dimensions: 20x13
      Heating
      • Forced Air
      Cooling
      • Central Air
      Appliances
      • Included: Air-To-Air Exchanger, Dishwasher, Dryer, Microwave, Other, Range, Refrigerator, Washer, Water Softener Owned
      • Laundry: Laundry Room, Main Level, Sink
      Features
      • Basement: Full,Partially Finished
      • Number of fireplaces: 1
      • Fireplace features: Gas, Living Room
      Interior area
      • Total structure area: 3,720
      • Total interior livable area: 3,445 sqft
      • Finished area above ground: 1,860
      • Finished area below ground: 1,585
      Video & virtual tour

      Property

      Parking
      • Total spaces: 4
      • Parking features: Attached, Asphalt
      • Attached garage spaces: 4
      • Details: Garage Dimensions (37x26)
      Accessibility
      • Accessibility features: None
      Features
      • Levels: One
      • Stories: 1
      • Patio & porch: Deck, Front Porch, Patio
      Lot
      • Size: 3.52 Acres
      • Dimensions: 1
      Details
      • Additional structures: Gazebo, Storage Shed
      • Foundation area: 1860
      • Parcel number: 1702422812314400010
      • Zoning description: Residential-Single Family

      Construction

      Type & style
      • Home type: SingleFamily
      • Property subtype: Single Family
      Condition
      • New construction: No
      • Year built: 2015

      Utilities & green energy

      • Electric: Circuit Breakers
      • Gas: Propane
      • Sewer: Mound Septic
      • Water: Well

      Community & HOA

      Community
      • Subdivision: Southfields
      HOA
      • Has HOA: Yes
      • Services included: Other
      • HOA fee: $100 annually
      • HOA name: Southfields
      • HOA phone: 715-232-1677
      Location
      • Region: Menomonie

      Financial & listing details

      • Price per square foot: $179/sqft
      • Tax assessed value: $548,000
      • Annual tax amount: $6,161
      • Date on market: 9/1/2026
      • Cumulative days on market: 7 days

        Estimated market value

        $608,100

        $578,000 - $639,000

        $2,914/mo

        Price history

        DateEventPrice
        9/1/2026Contingent$615,000$179/sqft
        Source: WIREX MLS #1604365 Report a problem
        9/1/2026Listed for sale$615,000$179/sqft
        Source: NorthstarMLS as distributed by MLS GRID #7130197 Report a problem

        Public tax history

        YearProperty taxesTax assessment
        2024$5,811 -1.2%$537,800
        2023$5,879 +19.3%$537,800 +100.3%
        2022$4,926 -4.6%$268,500
        2021$5,162 -1.6%$268,500
        2020$5,247 +3.6%$268,500
        2019$5,063 +5.6%$268,500
        2018$4,793 -2.7%$268,500
        2017$4,928 +788.9%$268,500
        2016$554 $268,500 +795%
        2015$554 -2.3%$30,000
        2014$567 +0.6%$30,000
        2013$564 +1.6%$30,000
        2011$555 -0.9%$30,000
        2010$560 $30,000
        2009-- $30,000
        Find assessor info on the county website

        Monthly payment

        Est. payment

        Payment breakdown

        Explore the cost of this home by adjusting the details. Changes won't be saved.
        All calculations are estimates and provided by Zillow, Inc. for informational purposes only. Actual amounts may vary.
        HOA fees may include property taxes on listings classified as Co-Ops. Contact the listing agent and/or owner for fee details.
        See how much you could borrow to make a competitive offer.

        Climate risks

        Neighborhood: 54751

        Getting around

        0 / 100
        Car-Dependent
        18 / 100
        Somewhat Bikeable

        Nearby schools

        GreatSchools rating

        A local agent can set up tours, give advice and negotiate with sellers.

        Browse local experts