Skip main navigation
Sold for $547,000
  • $547,000

    N4980 Bradley St, Gleason, WI 54435

    4beds
    3,459sqft
    Single Family Residence
    Built in 2001
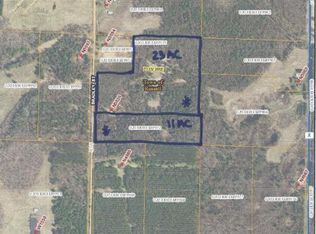
    18.77 Acres Lot
    $596,500 Zestimate®
    $158/sqft
    $2,598 Estimated rent

    Home value

    $596,500

    $555,000 - $644,000

    $2,598/mo

    Zestimate® history
    Loading
    Loading...

    Owner options

    List your home for rent

    $2,598/mo

    Rent Zestimate®

    Find your next renter with Zillow Rental Manager. Plus, with online applications, you can quickly screen prospective tenants – for free.

    Learn more

    $2,598/mo

    Rent Zestimate®

    Refinance and save

    $3,611/mo

    Est. payment

    Refinancing to a lower rate could help reduce your monthly payments and save thousands over the life of the loan.

    See today's rates

    $3,611/mo

    Est. payment

    Explore your selling options

    Work with a Zillow partner agent

    Leverage their expertise and Zillow's premium Showcase listings to get your home seen by more buyers.

    Get started

    List with your own agent

    Get your home in front of millions of buyers by listing it on Zillow.

    Learn how to do it

    Sell it yourself

    Take full control of how buyers see your home on Zillow by listing For Sale by Owner (FSBO).

    List your home

    What's special

    Fabulous open conceptBuilt-in gas cooktopBlacktop drivewayLanding halfwayWalk-in pantryWide open stairwayRecessed lighting
    Country living on 18.7 acres just northeast of Merrill. 2001 welcomed this custom home with 3459 square feet of finished living space. Private setting with a blacktop driveway that curves into the home so that it isn't seen from the town road. From the front entry foyer enjoy the fabulous open concept accented by a cathedral living room ceiling highlighted by recessed lighting above the fireplace. Charming dining room with wood floor in the half hexagon shaped room open to the kitchen. Kitchen has a built-in gas cooktop with electric oven, dishwasher, appliance garage, newer double door refrigerator (ice/water on the exterior and freezer on the bottom). Walk-in pantry next to the built in desk area. Island has an overhang for seating. Owner's suite with walk in closet, fireplace, and full bath. Owner suite bathroom has XL vanity, corner tub and separate shower. Wide, open stairway to the lower level with landing halfway.

    Zillow last checked:

    Listing updated:

    Listed by:

    GAIL ABEGGLEN 715-551-8016,

    COLDWELL BANKER ACTION

    Bought with:

    NON NON MEMBER

    NON-MEMBER

    Source: GNMLS,MLS#: 209421MLS Logo

    Facts & features

    Interior

    Bedrooms & bathrooms
    • Bedrooms: 4
    • Bathrooms: 3
    • Full bathrooms: 3
    Bedroom
    • Level: First
    • Dimensions: 17x17
    Bedroom
    • Level: Basement
    • Dimensions: 9x12
    Bedroom
    • Level: Basement
    • Dimensions: 9x15
    Bedroom
    • Level: First
    • Dimensions: 13x14
    Bathroom
    • Level: Basement
    Bathroom
    • Level: First
    Bathroom
    • Level: First
    Dining room
    • Level: First
    • Dimensions: 12x15
    Family room
    • Level: Basement
    • Dimensions: 19x26
    Kitchen
    • Level: First
    • Dimensions: 15x15
    Living room
    • Level: First
    • Dimensions: 15x21
    Other
    • Level: Basement
    • Dimensions: 15x26
    Heating
    • Forced Air, Propane, Wood
    Cooling
    • Central Air
    Appliances
    • Included: Built-In Oven, Dryer, Dishwasher, Propane Water Heater, Refrigerator
    • Laundry: Washer Hookup, In Basement
    Features
    • Cathedral Ceiling(s), Central Vacuum, High Ceilings, Main Level Primary, Vaulted Ceiling(s)
    • Flooring: Carpet, Ceramic Tile, Vinyl, Wood
    • Basement: Daylight,Egress Windows,Full,Partially Finished
    • Number of fireplaces: 1
    • Fireplace features: Wood Burning
    Interior area
    • Total structure area: 3,459
    • Total interior livable area: 3,459 sqft
    • Finished area above ground: 1,947
    • Finished area below ground: 1,512

    Property

    Parking
    • Total spaces: 1
    • Parking features: Attached, Detached, Garage, One Car Garage, Driveway
    • Attached garage spaces: 1
    • Has uncovered spaces: Yes
    Features
    • Levels: One
    • Stories: 1
    • Patio & porch: Deck, Open, Patio
    • Exterior features: Patio, Propane Tank - Leased
    • Frontage length: 0,0
    Lot
    • Size: 18.77 Acres
    • Features: Private, Rural Lot, Secluded
    Details
    • Parcel number: 02033083349969
    • Zoning description: Residential

    Construction

    Type & style
    • Home type: SingleFamily
    • Architectural style: One Story
    • Property subtype: Single Family Residence
    Materials
    • Brick, Frame, Vinyl Siding
    • Roof: Composition,Shingle
    Condition
    • Year built: 2001

    Utilities & green energy

    • Electric: Circuit Breakers
    • Sewer: Conventional Sewer
    • Water: Drilled Well

    Community & neighborhood

    Location
    • Region: Gleason

    Other

    Other facts
    • Ownership: Fee Simple

    Price history

    DateEventPrice
    12/13/2024Sold$547,000+12.6%$158/sqft
    Source: GNMLS #209421 Report a problem
    10/30/2024Contingent$486,000$141/sqft
    Source: GNMLS #209421 Report a problem
    10/11/2024Listed for sale$486,000+609.5%$141/sqft
    Source: GNMLS #209421 Report a problem
    7/16/2021Listing removed--
    Source: CWMLS Report a problem
    5/10/2021Listed for sale$68,500-77.8%$20/sqft
    Source: CWMLS #22102113 Report a problem
    3/23/2007Sold$308,000$89/sqft
    Source: Public Record Report a problem

    Public tax history

    YearProperty taxesTax assessment
    2024$4,111 +1.3%$337,700
    2023$4,058 +9.8%$337,700
    2022$3,697 -14.1%$337,700 +26%
    2021$4,304 -3.7%$268,100
    2020$4,471 -0.3%$268,100
    2019$4,483 +3.8%$268,100
    2018$4,319 +4.3%$268,100
    2017$4,139 -4%$268,100 -0.9%
    2016$4,311 -3%$270,500
    2015$4,443 $270,500
    2014-- $270,500 -0.4%
    2013-- $271,700
    2011-- $271,700
    2010-- $271,700
    2009-- $271,700

    Find assessor info on the county website

    Neighborhood: 54435

    Nearby schools

    GreatSchools rating
    Get pre-qualified for a loan
    At Zillow Home Loans, we can pre-qualify you in as little as 5 minutes with no impact to your credit score.

    An equal housing lender. NMLS #10287.