Skip main navigation
Closed
  • $303,000

    N49W36111 Nottingham LANE #2, Oconomowoc, WI 53066

    3beds
    1,200sqft
    Condominium
    Built in 1983
    -- sqft lot
    $330,300 Zestimate®
    $253/sqft
    $2,266 Estimated rent

    Home value

    $330,300

    $314,000 - $347,000

    $2,266/mo

    Zestimate® history
    Loading
    Loading...

    Owner options

    List your home for rent

    $2,266/mo

    Rent Zestimate®

    Find your next renter with Zillow Rental Manager. Plus, with online applications, you can quickly screen prospective tenants – for free.

    Learn more

    $2,266/mo

    Rent Zestimate®

    Refinance and save

    $1,801/mo

    Est. payment

    Refinancing to a lower rate could help reduce your monthly payments and save thousands over the life of the loan.

    See today's rates

    $1,801/mo

    Est. payment

    Explore your selling options

    Work with a Zillow partner agent

    Leverage their expertise and Zillow's premium Showcase listings to get your home seen by more buyers.

    Get started

    List with your own agent

    Get your home in front of millions of buyers by listing it on Zillow.

    Learn how to do it

    Sell it yourself

    Take full control of how buyers see your home on Zillow by listing For Sale by Owner (FSBO).

    List your home

    What's special

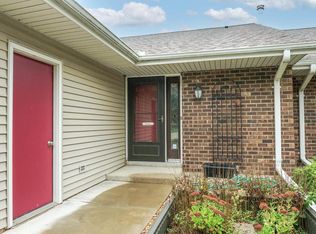
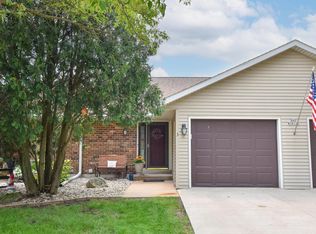
    Spacious open concept wonderfully updated 3 bedroom 2 full bath Oconomowoc condo. Open concept kitchen with breakfast bar looking in to dining area. Patio doors lead in to a screened in porch with tall ceilings perfect for outdoor entertaining. Huge great room with brick natural fireplace. Newer flooring, freshly painted, and several rooms with new carpet. Generous master bedroom with walk in closet. Master, second bedroom and full bath on upper level. Lower level with large family room and 3rd bedroom. Full size laundry room. Large green space and outdoor patio with firepit area. Easy access to downtown shops, restaurants, night life and the beach! Low town taxes. Oconomowoc area schools. PET FRIENDLY

    Zillow last checked:

    Listing updated:

    Listed by:

    Jennifer Buzzell 414-405-3033,

    List 4 Less MLS of WI

    Bought with:

    Meghan J Dinmore

    Source: WIREX MLS,MLS#: 1874866MLS LogoOriginating MLS: Metro MLS

    Facts & features

    Interior

    Bedrooms & bathrooms
    • Bedrooms: 3
    • Bathrooms: 2
    • Full bathrooms: 2
    Primary bedroom
    • Level: Upper
    • Area: 165
    • Dimensions: 15 x 11
    Bedroom 2
    • Level: Upper
    • Area: 132
    • Dimensions: 12 x 11
    Bedroom 3
    • Level: Lower
    • Area: 100
    • Dimensions: 10 x 10
    Bathroom
    • Features: Tub Only, Shower Over Tub, Shower Stall
    Dining room
    • Level: Main
    • Area: 100
    • Dimensions: 10 x 10
    Family room
    • Level: Lower
    • Area: 190
    • Dimensions: 19 x 10
    Kitchen
    • Level: Main
    • Area: 110
    • Dimensions: 11 x 10
    Living room
    • Level: Main
    • Area: 315
    • Dimensions: 21 x 15
    Heating
    • Electric
    Cooling
    • Wall/Sleeve Air
    Appliances
    • Included: Dishwasher, Dryer, Microwave, Oven, Range, Refrigerator, Washer, Water Softener Rented, Water Filtration Rent
    Features
    • Basement: Finished,Full
    Interior area
    • Total structure area: 1,650
    • Total interior livable area: 1,200 sqft
    • Finished area above ground: 1,200

    Property

    Parking
    • Total spaces: 1.5
    • Parking features: Attached, Garage Door Opener, 1 Car, Surface
    • Attached garage spaces: 1.5
    Features
    • Levels: Multi/Split
    Details
    • Parcel number: OCOT0568004
    • Zoning: condominium
    • Special conditions: Arms Length

    Construction

    Type & style
    • Home type: Condo
    • Property subtype: Condominium
    Materials
    • Brick, Brick/Stone, Vinyl Siding
    Condition
    • 21+ Years
    • New construction: No
    • Year built: 1983

    Utilities & green energy

    • Sewer: Septic Tank
    • Water: Shared Well

    Community & HOA

    HOA
    • Has HOA: Yes
    • Amenities included: Common Green Space
    • HOA fee: $260 monthly
    Location
    • Region: Oconomowoc
    • Municipality: Oconomowoc

    Financial & listing details

    • Price per square foot: $253/sqft
    • Annual tax amount: $2,361
    • Date on market: 5/10/2024
    • Inclusions: Stove, Range, Microwave, Refrigerator, Washer, Dryer
    • Exclusions: Water Softener-Rental

    Price history

    DateEventPrice
    7/24/2024Sold$303,000+1%$253/sqft
    Source: WIREX MLS #1874866 Report a problem
    7/10/2024Contingent$299,900$250/sqft
    Source: WIREX MLS #1874866 Report a problem
    7/1/2024Price change$299,900-1.6%$250/sqft
    Source: WIREX MLS #1874866 Report a problem
    6/21/2024Price change$304,900-1.6%$254/sqft
    Source: WIREX MLS #1874866 Report a problem
    5/10/2024Listed for sale$309,900$258/sqft
    Source: WIREX MLS #1874866 Report a problem

    Public tax history

    Tax history is unavailable.

    Neighborhood: 53066

    Nearby schools

    GreatSchools rating
    Schools provided by the listing agent
    • High: Oconomowoc
    • District: Oconomowoc Area

    Source: WIREX MLS. This data may not be complete. We recommend contacting the local school district to confirm school assignments for this home.

    Get a cash offer in 3 minutes
    Find out how much your home could sell for in as little as 3 minutes with a no-obligation cash offer.
    Estimated market value
    $330,300
    Get a cash offer in 3 minutes
    Find out how much your home could sell for in as little as 3 minutes with a no-obligation cash offer.
    Estimated market value
    $330,300