Are you ready to be wowed? Take a look at this place! Very private, park like setting. This 3 bedroom 2 bath home is just what you are dreaming of. Oh, and did we mention the 36' x 32' Cleary pole building with cement floor and attached lean to? Stainless steel counter tops and appliances, beautiful Amish-made hickory cabinets, and an extraordinary live edge wood island! Primary suite with double sinks & walk in shower on one end of the house & the other two bedrooms and full bath on the other end. Stick built 28x28 room with a vaulted ceiling and windows on three sides is where you will spend all of your time! Walkout basement lends more space for relaxing with a walk out to the outside. Electric is already in place for a hot tub out on the lower patio! Meticulously maintained and immaculately landscaped! There is a furnace and AC unit for the house and for the addition. Minutes away from Hookers Resort and the boat landing near the Wisconsin River - for all your recreational needs!
Offer-show
$430,000
N5033 Hemlock St, Poynette, WI 53955
3beds
2,890sqft
Manufactured Home
Built in 1999
0.62 Acres Lot
$430,700 Zestimate®
$149/sqft
$-- HOA
What's special
- --
- on Zillow
- 35
- views
- 0
- saves
Zillow last checked:
Listing updated:
Listed by:
Shelley Miller,
Turning Point Realty
Source: SCWMLS,MLS#: 2027443
Facts & features
Interior
Bedrooms & bathrooms
- Bedrooms: 3
- Bathrooms: 2
- Full bathrooms: 2
- Main level bathrooms: 2
Primary bedroom
- Level: Main
- Area: 204
- Dimensions: 12 x 17
Bedroom 2
- Level: Main
- Area: 144
- Dimensions: 12 x 12
Bedroom 3
- Level: Main
- Area: 144
- Dimensions: 12 x 12
Kitchen
- Features: Breakfast Bar, Pantry, Kitchen Island, Range/Oven, Refrigerator, Dishwasher, Microwave
- Level: Main
- Area: 299
- Dimensions: 13 x 23
Living room
- Level: Main
- Area: 247
- Dimensions: 13 x 19
Heating
- Forced Air, Zoned, Multiple Heating Units
Cooling
- Central Air
Appliances
- Included: Washer, Dryer, Water Softener Included
- Laundry: Main Level
Features
- Great room, Vaulted Ceiling(s), At Least 1 tub, Split bedrooms, Ceiling Fan(s), Primary Bath, Sun Room
- Basement: Partial,Full Size Windows/Exposed,Walk-Out Access,Finished,Crawl Space,Storage Space,Daylight
- Number of fireplaces: 2
- Fireplace features: Wood Burning, Free Standing, 2 fireplaces
Interior area
- Total structure area: 2,890
- Total interior livable area: 2,890 sqft
- Finished area above ground: 2,240
Property
Parking
- Total spaces: 3
- Parking features: Additional Parking, Detached, Garage Door Opener
- Garage spaces: 3
- Has uncovered spaces: Yes
Features
- Levels: One
- Stories: 1
- Patio & porch: Deck, Patio
- Fencing: Fenced
Lot
- Size: 0.62 Acres
- Features: Adjacent park/public land
- Residential vegetation: Wooded
Details
- Additional structures: Storage
- Parcel number: 11010 103.06
- Zoning: Res
Construction
Type & style
- Home type: MobileManufactured
- Architectural style: Ranch
- Property subtype: Manufactured Home
Materials
- Vinyl Siding
- Foundation: Poured concrete foundatn
Condition
- Year built: 1999
Utilities & green energy
- Sewer: Non-Municipal/Prvt dispos
- Water: Well
- Utilities for property: Cable Available, Internet - Cable
Community & HOA
Community
- Security: Carbon Monoxide Detector(s), Smoke Detector(s)
Location
- Region: Poynette
Financial & listing details
- Price per square foot: $149/sqft
- Tax assessed value: $247,300
- Annual tax amount: $2,876
- Date on market: 7/7/2026
- Inclusions: stove/range, microwave, refrigerator, dishwasher, washer, dryer, water softener, RO System
- Exclusions: Seller's Personal Property
Estimated market value
$430,700
$409,000 - $452,000
Not available
Price history
| Date | Event | Price |
|---|---|---|
| 7/11/2026 | Contingent | $430,000$149/sqft |
Source: SCWMLS #2027443 Report a problem | ||
| 7/7/2026 | Listed for sale | $430,000+65.4%$149/sqft |
Source: SCWMLS #2027443 Report a problem | ||
| 8/14/2017 | Listing removed | $259,900$90/sqft |
Source: CENTURY 21 Affiliated #1804635 Report a problem | ||
| 6/27/2017 | Pending sale | $259,900$90/sqft |
Source: CENTURY 21 Affiliated #1804635 Report a problem | ||
| 5/26/2017 | Listed for sale | $259,900+4%$90/sqft |
Source: Century 21 Affiliated #1804635 Report a problem | ||
| 4/2/2011 | Listing removed | $249,900$86/sqft |
Source: RE/MAX Preferred #1576404 Report a problem | ||
| 11/25/2009 | Price change | $249,900-5.7%$86/sqft |
Source: Real Estate Preferred, Inc, dba RE/MAX Preferred #1576404 Report a problem | ||
| 8/7/2009 | Price change | $265,000-11.6%$92/sqft |
Source: CENTURY 21 Affiliated #1566739 Report a problem | ||
| 7/4/2009 | Listed for sale | $299,900+172.6%$104/sqft |
Source: Restaino & Associates, Inc. #1557342 Report a problem | ||
| 9/17/2001 | Sold | $110,000$38/sqft |
Source: Agent Provided Report a problem | ||
Public tax history
| Year | Property taxes | Tax assessment |
|---|---|---|
| 2024 | $2,751 -33.5% | $247,300 |
| 2023 | $4,137 +5.9% | $247,300 |
| 2022 | $3,905 +8% | $247,300 |
| 2021 | $3,615 +1% | $247,300 +18% |
| 2020 | $3,579 -2.7% | $209,500 |
| 2019 | $3,680 +5% | $209,500 |
| 2018 | $3,504 +7.3% | $209,500 |
| 2017 | $3,265 +1% | $209,500 |
| 2016 | $3,233 +2% | $209,500 |
| 2015 | $3,168 -6.9% | $209,500 |
| 2014 | $3,403 -0.5% | $209,500 -2.6% |
| 2013 | $3,419 -2.4% | $215,100 |
| 2012 | $3,501 +7.3% | $215,100 0% |
| 2010 | $3,262 | $215,200 |
| 2009 | -- | $215,200 |
| 2008 | -- | $215,200 |
Find assessor info on the county website
Monthly payment
Climate risks
Neighborhood: Dekorra
Nearby schools
Schools provided by the listing agent
- Elementary: Poynette
- Middle: Poynette
- High: Poynette
- District: Poynette
Source: SCWMLS. This data may not be complete. We recommend contacting the local school district to confirm school assignments for this home.

Similar homes
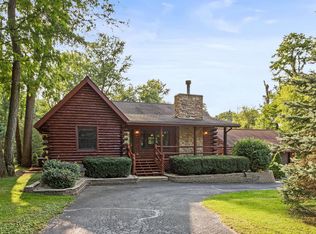
- $450,0003 bd2 ba2k sqftW10020 Olson Rd, Poynette, WI 53955For Sale
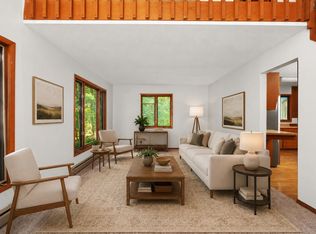 MLS ID #2026739, Ferraro Real Estate Team. SCWMLS
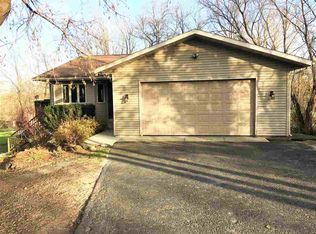
 - $450,0004 bd2 ba1.8k sqftW7254 Oak Ridge Ct, Poynette, WI 53955For Sale
 MLS ID #2031872, Jim Atkinson. SCWMLS
 - $389,9004 bd2 ba1.9k sqft423 Sunset Dr, Poynette, WI 53955For Sale
 MLS ID #2031450, Paula Woodward. SCWMLS
 - $392,9006 bd2 ba2.3k sqft311 N Lincoln St, Poynette, WI 53955For Sale
 MLS ID #2030978, John Reuter. SCWMLS
