Discover a truly remarkable opportunity to embrace the beauty and recreational joys of Lake Sinissippi, where this stunning location offers endless adventures. Just under 60 miles from Madison and MKE, and 3 hours from Chicago, this is a unique chance to live the lake lifestyle. The home was designed as a year-round retreat with an envelope architectural design that prioritizes energy efficiency and durability with LP SmartSide siding. Unparalleled lake views promise stunning sunrises & sunsets, both inside and out. The 3,200 SQFT home spans 3 levels; the 1st is a perfect canvas for entertaining, upstairs are the 3 bedrooms, 2 full baths, and family room/4th bedroom, plus a versatile 3rd floor loft. Also included, a dock, boat lift, boathouse and 2 garages for all your storage needs.
Closed
$840,000
N5077 Lake DRIVE, Hustisford, WI 53034
3beds
3,205sqft
Single Family Residence
Built in 1987
0.69 Acres Lot
$887,000 Zestimate®
$262/sqft
$2,978 Estimated rent
Home value
$887,000
$630,000 - $1.25M
$2,978/mo
Zestimate® history
Owner options
List your home for rent
$2,978/mo
Rent Zestimate®
Find your next renter with Zillow Rental Manager. Plus, with online applications, you can quickly screen prospective tenants – for free.
$2,978/mo
Rent Zestimate®
Refinance and save
$5,443/mo
Est. payment
Refinancing to a lower rate could help reduce your monthly payments and save thousands over the life of the loan.
$5,443/mo
Est. payment
Explore your selling options
Work with a Zillow partner agent
Leverage their expertise and Zillow's premium Showcase listings to get your home seen by more buyers.
Get startedList with your own agent
Get your home in front of millions of buyers by listing it on Zillow.
Learn how to do itSell it yourself
Take full control of how buyers see your home on Zillow by listing For Sale by Owner (FSBO).
List your homeWhat's special
Zillow last checked:
Listing updated:
Listed by:
Daria Aitken-Siegel 414-975-9611,
Mahler Sotheby's International Realty
Bought with:
Star Home Team*
Source: WIREX MLS,MLS#: 1906258 Originating MLS: Metro MLS
Originating MLS: Metro MLSFacts & features
Interior
Bedrooms & bathrooms
- Bedrooms: 3
- Bathrooms: 3
- Full bathrooms: 2
- 1/2 bathrooms: 1
Primary bedroom
- Level: Upper
- Area: 169
- Dimensions: 13 x 13
Bedroom 2
- Level: Upper
- Area: 112
- Dimensions: 14 x 8
Bedroom 3
- Level: Upper
- Area: 132
- Dimensions: 12 x 11
Bedroom 5
- Level: Upper
- Area: 112
- Dimensions: 14 x 8
Bathroom
- Features: Tub Only, Ceramic Tile, Master Bedroom Bath: Walk-In Shower, Master Bedroom Bath, Shower Over Tub
Dining room
- Level: Main
- Area: 306
- Dimensions: 18 x 17
Family room
- Level: Upper
- Area: 195
- Dimensions: 15 x 13
Kitchen
- Level: Main
- Area: 308
- Dimensions: 22 x 14
Living room
- Level: Main
- Area: 345
- Dimensions: 23 x 15
Office
- Level: Main
- Area: 180
- Dimensions: 15 x 12
Heating
- Natural Gas, Forced Air, In-floor, Radiant, Radiant/Hot Water
Cooling
- Central Air
Appliances
- Included: Dishwasher, Disposal, Dryer, Microwave, Other, Oven, Range, Refrigerator, Washer, Water Softener
Features
- High Speed Internet, Pantry, Cathedral/vaulted ceiling, Kitchen Island
- Flooring: Wood
- Windows: Skylight(s), Low Emissivity Windows
- Basement: None / Slab
- Attic: Expandable
Interior area
- Total structure area: 3,205
- Total interior livable area: 3,205 sqft
Property
Parking
- Total spaces: 3
- Parking features: Garage Door Opener, Attached, 3 Car, 1 Space
- Attached garage spaces: 3
Features
- Levels: Multi-Level
- Patio & porch: Patio
- Has spa: Yes
- Spa features: Private
- Has view: Yes
- View description: Water
- Has water view: Yes
- Water view: Water
- Waterfront features: Deeded Water Access, Water Access/Rights, Waterfront, Boat Ramp/Lift, Lake, Over 300 feet
- Body of water: Lake Sinissippi
Lot
- Size: 0.69 Acres
- Features: Wooded
Details
- Additional structures: Boat House
- Parcel number: 02211163332008
- Zoning: Res
Construction
Type & style
- Home type: SingleFamily
- Architectural style: Contemporary
- Property subtype: Single Family Residence
Materials
- Other, Stone, Brick/Stone
Condition
- 21+ Years
- New construction: No
- Year built: 1987
Utilities & green energy
- Sewer: Public Sewer
- Water: Well
- Utilities for property: Cable Available
Green energy
- Indoor air quality: Contaminant Control
Community & HOA
Location
- Region: Hustisford
- Municipality: Hubbard
Financial & listing details
- Price per square foot: $262/sqft
- Tax assessed value: $619,500
- Annual tax amount: $6,116
- Date on market: 2/14/2025
- Inclusions: Oven/Range, Refrigerator, Dishwasher, Microwave, Washer, Dryer, Beverage Fridge In Dining Room, Tv & Mount In Living Room, Water Softener & Filtration System, Hot Tub, All Window Treatments
- Exclusions: Seller And Stager's Personal Property, Black Buffet In Kitchen, Signs On Garage Walls
Price history
| Date | Event | Price |
|---|---|---|
| 8/29/2025 | Sold | $840,000-1.2%$262/sqft |
Source:  WIREX MLS #1906258 Report a problem WIREX MLS #1906258 Report a problem | ||
| 7/24/2025 | Contingent | $850,000$265/sqft |
Source: WIREX MLS #1906258 Report a problem | ||
| 7/9/2025 | Price change | $850,000-5.6%$265/sqft |
Source: WIREX MLS #1906258 Report a problem | ||
| 2/14/2025 | Listed for sale | $900,000+119.5%$281/sqft |
Source: WIREX MLS #1906258 Report a problem | ||
| 8/26/2019 | Sold | $410,000-8.9%$128/sqft |
Source: Public Record Report a problem | ||
| 6/7/2019 | Price change | $450,000-5.2%$140/sqft |
Source: First Weber Inc- West Bend #1622840 Report a problem | ||
| 5/28/2019 | Price change | $474,900-3.1%$148/sqft |
Source: First Weber Inc- West Bend #1622840 Report a problem | ||
| 5/15/2019 | Price change | $489,900-1.8%$153/sqft |
Source: First Weber Inc- West Bend #1622840 Report a problem | ||
| 4/8/2019 | Price change | $499,000-3.1%$156/sqft |
Source: First Weber Inc- West Bend #1622840 Report a problem | ||
| 2/14/2019 | Listed for sale | $514,900-2.8%$161/sqft |
Source: First Weber Inc- West Bend #1622840 Report a problem | ||
| 12/1/2018 | Listing removed | $529,900$165/sqft |
Source: First Weber Inc- West Bend #1607200 Report a problem | ||
| 9/23/2018 | Listed for sale | $529,900+138.8%$165/sqft |
Source: First Weber Inc- West Bend #1607200 Report a problem | ||
| 7/18/2014 | Sold | $221,900-1.4%$69/sqft |
Source: SCWMLS #1704395 Report a problem | ||
| 6/1/2014 | Price change | $225,000-6.2%$70/sqft |
Source: Homepath #1704395 Report a problem | ||
| 4/30/2014 | Price change | $239,900-4%$75/sqft |
Source: Homepath #1704395 Report a problem | ||
| 3/27/2014 | Price change | $250,000-2%$78/sqft |
Source: Homepath #1704395 Report a problem | ||
| 2/21/2014 | Price change | $255,000-3.8%$80/sqft |
Source: Clear Choice Real Estate Services LLC #1704395 Report a problem | ||
| 1/17/2014 | Listed for sale | $265,000+11.7%$83/sqft |
Source: Clear Choice Real Estate Services LLC #1704395 Report a problem | ||
| 11/19/2013 | Sold | $237,300$74/sqft |
Source: Public Record Report a problem | ||
Public tax history
| Year | Property taxes | Tax assessment |
|---|---|---|
| 2024 | $6,115 +5.3% | $368,600 |
| 2023 | $5,810 +3.9% | $368,600 |
| 2022 | $5,591 -5.4% | $368,600 +4.1% |
| 2021 | $5,910 -5.5% | $354,100 |
| 2020 | $6,256 +9.2% | $354,100 |
| 2019 | $5,731 +5.8% | $354,100 |
| 2018 | $5,416 -6.1% | $354,100 |
| 2017 | $5,770 -3.7% | $354,100 |
| 2016 | $5,994 +5.2% | $354,100 |
| 2015 | $5,697 -0.2% | $354,100 |
| 2014 | $5,710 -6.5% | $354,100 |
| 2013 | $6,107 +0.9% | $354,100 |
| 2012 | $6,052 -1.2% | $354,100 |
| 2011 | $6,126 -1.8% | $354,100 +20% |
| 2010 | $6,239 +5.8% | $295,200 |
| 2009 | $5,894 -4.7% | $295,200 |
| 2008 | $6,187 -2.7% | $295,200 |
| 2007 | $6,362 +11.9% | $295,200 +10.6% |
| 2006 | $5,686 +2.8% | $266,800 +0.3% |
| 2005 | $5,530 +6.3% | $266,100 |
| 2004 | $5,204 +2.4% | $266,100 +50.3% |
| 2003 | $5,080 +13.8% | $177,000 |
| 2002 | $4,465 -2.3% | $177,000 |
| 2001 | $4,572 +5.2% | $177,000 |
| 2000 | $4,347 | $177,000 |
Find assessor info on the county website
Neighborhood: 53034
Nearby homes
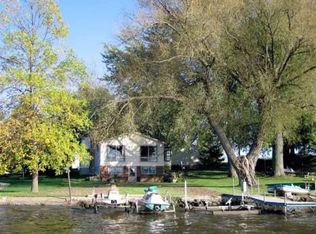
- $568,9002 bd2 ba-- sqftN5075 Lake Dr, Hustisford, WI 53034Off Market
- $324,400-- bd-- ba-- sqftN5087 Lake Dr, Hustisford, WI 53034Off Market
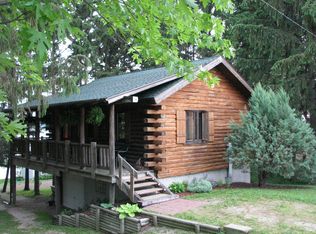
- $362,0001 bd1 ba500 sqftN5071 Lake Dr, Hustisford, WI 53034Sold

- $406,0001 bd1 ba520 sqftN5065 Lake Dr, Hustisford, WI 53034Off Market
- $205,200-- bd-- ba-- sqftN5085 County Rd E, Iron Ridge, WI 53035Off Market
- $188,600-- bd-- ba-- sqftN5075 County Rd E, Iron Ridge, WI 53035Off Market
- $434,8003 bd1 ba792 sqftN5049 Lake Dr, Hustisford, WI 53034Off Market
- $--0.69 AcresLT1 Lakeside Hts, Hustisford, WI 53034Off Market
Nearby schools
GreatSchools rating
- 5/10John Hustis Elementary SchoolGrades: PK-5Distance: 2.7 mi
- 6/10Hustisford High SchoolGrades: 6-12Distance: 2.8 mi
Schools provided by the listing agent
- Elementary: John Hustis
- High: Hustisford
- District: Hustisford
Source: WIREX MLS. This data may not be complete. We recommend contacting the local school district to confirm school assignments for this home.
Get a cash offer in 3 minutes
Find out how much your home could sell for in as little as 3 minutes with a no-obligation cash offer.
Estimated market value
$887,000
Get a cash offer in 3 minutes
Find out how much your home could sell for in as little as 3 minutes with a no-obligation cash offer.
Estimated market value
$887,000
- Wisconsin
- Dodge County
- Hustisford
- 53034
- N5077 Lake DRIVE
Nearby cities
Nearby zip codes
Other Hustisford Topics
