Better than new! This exceptional 2021-built Tamarind home in Hamilton School District has been meticulously maintained and thoughtfully updated, offering beautiful finishes and flexible living space throughout. The main level features 9' ceilings, a spacious great room, dining room, flex room and gorgeous white kitchen with stainless appliances, granite counters, large island, walk-in pantry and mudroom. Upstairs includes a convenient laundry room and four bedrooms, highlighted by a massive primary suite with luxury bath and huge walk-in closet. The finished lower level adds a rec room, office and full bath. Spectacular professional landscaping and a massive patio create an incredible outdoor setting for relaxing and entertaining!
Active
Price cut: $50K (10/1)
$699,900
N50W19665 Tamarind WAY, Menomonee Falls, WI 53051
4beds
3,136sqft
Single Family Residence
Built in 2021
0.29 Acres Lot
$699,700 Zestimate®
$223/sqft
$50/mo HOA
What's special
- 45 days
- 1,261
- 94
Zillow last checked:
Listing updated:
Listed by:
David Kiernan 414-248-2883,
Compass RE WI-Tosa
Source: WIREX MLS,MLS#: 1979229 Originating MLS: Metro MLS
Originating MLS: Metro MLSFacts & features
Interior
Bedrooms & bathrooms
- Bedrooms: 4
- Bathrooms: 4
- Full bathrooms: 3
- 1/2 bathrooms: 1
Primary bedroom
- Level: Upper
- Area: 221
- Dimensions: 13 x 17
Bedroom 2
- Level: Upper
- Area: 143
- Dimensions: 11 x 13
Bedroom 3
- Level: Upper
- Area: 110
- Dimensions: 10 x 11
Bedroom 4
- Level: Upper
- Area: 144
- Dimensions: 12 x 12
Bathroom
- Features: Tub Only, Ceramic Tile, Master Bedroom Bath: Walk-In Shower, Master Bedroom Bath, Shower Over Tub, Shower Stall
Dining room
- Level: Main
- Area: 165
- Dimensions: 11 x 15
Kitchen
- Level: Main
- Area: 165
- Dimensions: 11 x 15
Living room
- Level: Main
- Area: 272
- Dimensions: 16 x 17
Office
- Level: Main
- Area: 169
- Dimensions: 13 x 13
Heating
- Natural Gas, Forced Air
Cooling
- Central Air
Appliances
- Included: Dishwasher, Disposal, Dryer, Microwave, Range, Refrigerator, Washer, Water Softener, ENERGY STAR Qualified Appliances
Features
- High Speed Internet, Pantry, Kitchen Island
- Windows: Low Emissivity Windows
- Basement: 8'+ Ceiling,Finished,Full,Concrete,Radon Mitigation System,Sump Pump
Interior area
- Total structure area: 3,136
- Total interior livable area: 3,136 sqft
- Finished area above ground: 2,368
- Finished area below ground: 768
Property
Parking
- Total spaces: 3
- Parking features: Garage Door Opener, Attached, 3 Car
- Attached garage spaces: 3
Features
- Levels: Two
- Stories: 2
- Patio & porch: Patio
- Exterior features: Electronic Pet Containment
Lot
- Size: 0.29 Acres
- Features: Sidewalks
Details
- Parcel number: MNFV0127044
- Zoning: Residential
Construction
Type & style
- Home type: SingleFamily
- Architectural style: Prairie/Craftsman
- Property subtype: Single Family Residence
Materials
- Fiber Cement, Aluminum Trim
Condition
- 0-5 Years
- New construction: No
- Year built: 2021
Utilities & green energy
- Sewer: Public Sewer
- Water: Public
- Utilities for property: Cable Available
Green energy
- Green verification: Green Built Home Cert
- Energy efficient items: Other
- Indoor air quality: Contaminant Control
Community & HOA
Community
- Subdivision: Tamarind
HOA
- Has HOA: Yes
- HOA fee: $600 annually
Location
- Region: Menomonee Falls
- Municipality: Menomonee Falls
Financial & listing details
- Price per square foot: $223/sqft
- Tax assessed value: $695,800
- Annual tax amount: $7,011
- Date on market: 9/11/2026
- Inclusions: Range, Refrigerator, Dishwasher, Microwave, Hood, Washer, Dryer, Water Softener, Pet Electric Fence
Estimated market value
$699,700
$665,000 - $735,000
$5,003/mo
Price history
| Date | Event | Price |
|---|---|---|
| 10/1/2026 | Price change | $699,900-6.7%$223/sqft |
Source:  WIREX MLS #1979229 Report a problem WIREX MLS #1979229 Report a problem | ||
| 9/14/2026 | Price change | $749,900-6.3%$239/sqft |
Source: WIREX MLS #1979229 Report a problem | ||
| 9/11/2026 | Listed for sale | $799,900+42.9%$255/sqft |
Source: WIREX MLS #1979229 Report a problem | ||
| 12/30/2021 | Sold | $559,900$179/sqft |
Source: WIREX MLS #1760863 Report a problem | ||
| 11/6/2021 | Pending sale | $559,900$179/sqft |
Source: WIREX MLS #1760863 Report a problem | ||
| 8/31/2021 | Listed for sale | $559,900$179/sqft |
Source: WIREX MLS #1760863 Report a problem | ||
Public tax history
| Year | Property taxes | Tax assessment |
|---|---|---|
| 2025 | $6,831 +2.8% | $603,200 |
| 2024 | $6,646 +7% | $603,200 +3% |
| 2023 | $6,211 -2.5% | $585,700 +49.6% |
| 2022 | $6,370 +274.5% | $391,400 +256.5% |
| 2021 | $1,701 +1.1% | $109,800 |
| 2020 | $1,682 | $109,800 |
Find assessor info on the county website
Monthly payment
Est. payment
Payment breakdown
Explore the cost of this home by adjusting the details. Changes won't be saved.Climate risks
Neighborhood: 53051
Nearby schools
Schools provided by the listing agent
- Elementary: Marcy
- Middle: Templeton
- High: Hamilton
- District: Hamilton
Source: WIREX MLS. This data may not be complete. We recommend contacting the local school district to confirm school assignments for this home.
- $709,400-- bd-- ba-- sqftN50W19633 Tamarind Way, Menomonee Falls, WI 53051Off Market
- $691,9003 bd3 ba1.9k sqftW196N5082 Tamarind Way, Menomonee Falls, WI 53051Off Market
- $679,9004 bd3 ba2.6k sqftW193N4970 Rosemary Rdg, Menomonee Falls, WI 53051Sold
- $990,1005 bd4 ba4k sqftW196N5042 Sequoia Ct, Menomonee Falls, WI 53051Off Market
Similar homes
- $724,9004 bd3 ba3.4k sqftW192N5800 Spencers PASS, Menomonee Falls, WI 53051Active
 MLS ID #1984671, Traci Lukic. WIREX MLS
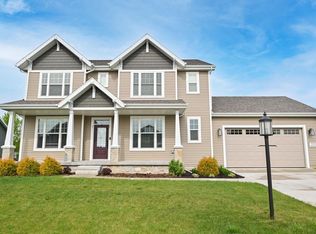
 - $799,9004 bd3 ba2.7k sqftW201N5523 Magnolia LANE, Menomonee Falls, WI 53051Active
 MLS ID #1962339, Sarita Deshpande. WIREX MLS
 - $734,9004 bd4 ba3.2k sqftN60W13839 Weyerhaven DRIVE, Menomonee Falls, WI 53051Active
 MLS ID #1974692, Joseph Jewell. WIREX MLS
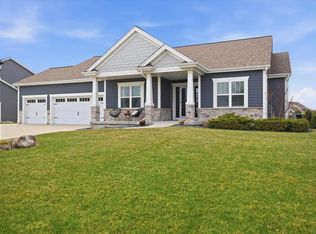
 - $849,9004 bd4 ba2.9k sqftW136N6171 Weyer Farm DRIVE, Menomonee Falls, WI 53051Active
 MLS ID #1984685, Elizabeth Bertrandt-Klug. WIREX MLS
