
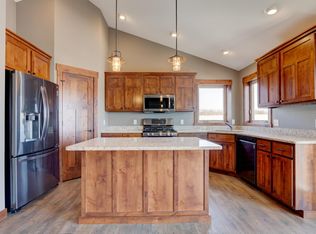
Experience the difference with this stunning split-entry home. Thoughtfully designed and beautifully finished, this home features two bedrooms, two bathrooms, and oversized foyer - larger that your typical split-entry. The open floor plan, soaring vaulted ceilings, and custom slow-close cabinetry create an inviting atmosphere perfect for both entertaining and everyday living. Impeccable craftsmanship is showcased throughout, with solid wood doors, and elegant quartz countertops. The spacious unfinished basement offers limitless potential, allowing you to create additional living space tailored to your needs. Built for efficiency and comfort, this home comes equipped with an energy-efficient Bryant furnace and AC. This home also features an oversized three-stall garage with insulated garage doors and garage door openers on both doors, providing ample space and convenience so you can move in and start enjoying your new home right away!
Active
$444,900
N5170 732nd St, Trimbelle, WI 54011
2beds
1,218sqft
Single Family
Built in 2026
1.1 Acres Lot
$-- Zestimate®
$365/sqft
$-- HOA
What's special
Insulated garage doorsGarage door openersImpeccable craftsmanshipSpacious unfinished basementLimitless potentialElegant quartz countertopsOversized three-stall garage
- 381 days |
- 125 |
- 7 |
Zillow last checked:
Listing updated:
Listed by:
Melissa Wiegele 651-403-0184,
Coldwell Banker Realty
Source: NorthstarMLS as distributed by MLS GRID,MLS#: 6770324
Facts & features
Interior
Bedrooms & bathrooms
- Bedrooms: 2
- Bathrooms: 2
- Full bathrooms: 1
- 3/4 bathrooms: 1
Bedroom
- Level: Main
- Area: 159.96 Square Feet
- Dimensions: 12.9x12.4
Bedroom 2
- Level: Main
- Area: 133 Square Feet
- Dimensions: 13.3x10
Dining room
- Level: Main
- Area: 117 Square Feet
- Dimensions: 13x9
Kitchen
- Level: Main
- Area: 128.4 Square Feet
- Dimensions: 12x10.7
Living room
- Level: Main
- Area: 221 Square Feet
- Dimensions: 17x13
Heating
- Forced Air
Cooling
- Central Air
Appliances
- Included: Dishwasher, Disposal, Electric Water Heater, Microwave, Range, Refrigerator, Stainless Steel Appliance(s)
- Laundry: In Basement, Electric Dryer Hookup, Washer Hookup
Features
- Basement: Daylight,Full,Concrete,Unfinished
- Has fireplace: No
Interior area
- Total structure area: 2,436
- Total interior livable area: 1,218 sqft
- Finished area above ground: 1,218
- Finished area below ground: 0
Video & virtual tour
Property
Parking
- Total spaces: 3
- Parking features: Attached, Asphalt, Garage Door Opener
- Attached garage spaces: 3
- Has uncovered spaces: Yes
- Details: Garage Dimensions (32x24), Garage Door Height (8), Garage Door Width (16)
Accessibility
- Accessibility features: None
Features
- Levels: Multi/Split
- Pool features: None
- Fencing: None
Lot
- Size: 1.1 Acres
- Features: Tree Coverage - Light
Details
- Foundation area: 1218
- Parcel number: 032010940413
- Zoning description: Residential-Single Family
Construction
Type & style
- Home type: SingleFamily
- Property subtype: Single Family
Materials
- Concrete
- Roof: Age 8 Years or Less,Asphalt
Condition
- New construction: Yes
- Year built: 2026
Details
- Builder name: C & J BUILDERS INC
Utilities & green energy
- Electric: 200+ Amp Service
- Gas: Propane
- Sewer: Private Sewer, Septic System Compliant - Yes
- Water: Private, Well
Community & HOA
HOA
- Has HOA: No
Location
- Region: Trimbelle
Financial & listing details
- Price per square foot: $365/sqft
- Annual tax amount: $4
- Date on market: 8/11/2025
- Road surface type: Paved
Estimated market value
Not available
Estimated sales range
Not available
$2,128/mo
Price history
| Date | Event | Price |
|---|---|---|
| 1/28/2026 | Price change | $444,900+1.1%$365/sqft |
Source:  NorthstarMLS as distributed by MLS GRID #6770324 Report a problem NorthstarMLS as distributed by MLS GRID #6770324 Report a problem | ||
| 8/11/2025 | Listed for sale | $439,900$361/sqft |
Source: NorthstarMLS as distributed by MLS GRID #6770324 Report a problem | ||
Public tax history
Tax history is unavailable.
Monthly payment
Est. payment
Payment breakdown
Explore the cost of this home by adjusting the details. Changes won't be saved.Climate risks
Neighborhood: 54011
Nearby schools
GreatSchools rating
- 6/10Hillcrest Elementary SchoolGrades: PK-5Distance: 0.9 mi
- 8/10Ellsworth Middle SchoolGrades: 6-8Distance: 0.9 mi
- 8/10Ellsworth High SchoolGrades: 9-12Distance: 0.8 mi

- $445,0003 bd2 ba1.4k sqftLOT 18 732nd St, Ellsworth, WI 54011New Construction
- $469,9003 bd2 ba1.5k sqftN5190 732nd St, Ellsworth, WI 54011New Construction
- $35,700-- bd-- ba-- sqftN5157 732nd St, Ellsworth, WI 54011Off Market
- $87,000-- bd-- ba-- sqftN5221 732nd St, Ellsworth, WI 54011Off Market
- $301,200-- bd-- ba-- sqftN5113 732nd St, Ellsworth, WI 54011Off Market
- $506,500-- bd-- ba-- sqftN5171 732nd St, Ellsworth, WI 54011Off Market
- $557,0643 bd2 ba3.2k sqftN5129 732nd St, Ellsworth, WI 54011Sold
- $520,1613 bd2 ba1.5k sqftN5200 732nd St, Trimbelle, WI 54011Sold
A local agent can set up tours, give advice and negotiate with sellers.
Similar homes
- $445,0003 bd2 ba1.4k sqftLOT 18 732nd St, Ellsworth, WI 54011New Construction
 MLS ID #7062671, Melissa Wiegele, Coldwell Banker Realty. NorthstarMLS as distributed by MLS GRID
 - $469,9003 bd2 ba1.5k sqftN5190 732nd St, Ellsworth, WI 54011New ConstructionMLS ID #7016125, Melissa Wiegele, Coldwell Banker Realty. NorthstarMLS as distributed by MLS GRID
- $519,9003 bd2 ba1.5k sqftN5206 732nd St, Ellsworth, WI 54011New Construction
 MLS ID #7060690, Melissa Wiegele, Coldwell Banker Realty. NorthstarMLS as distributed by MLS GRID
 - $454,9003 bd2 ba1.4k sqftLOT 17 732nd St, Ellsworth, WI 54011New Construction
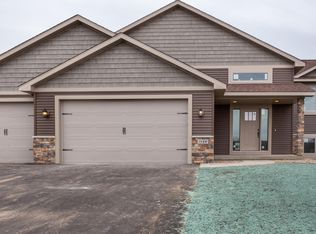 MLS ID #7060079, Melissa Wiegele, Coldwell Banker Realty. NorthstarMLS as distributed by MLS GRID
 - $519,9003 bd2 ba1.6k sqftN5111 738th St, Ellsworth, WI 54011New ConstructionMLS ID #7016084, Melissa Wiegele, Coldwell Banker Realty. NorthstarMLS as distributed by MLS GRID
- $425,0003 bd2 ba1.3k sqft413 Highland Dr, Ellsworth, WI 54011For SaleMLS ID #7122149, John R. Rohan, Red Wing Homes For Sale. NorthstarMLS as distributed by MLS GRID
- $385,0003 bd2 ba1.3k sqft829 N Grant St, Ellsworth, WI 54011For SaleMLS ID #7094395, Leslie Boyea, Quorum Enterprises, Inc.. NorthstarMLS as distributed by MLS GRID
- $324,0003 bd2 ba1.4k sqft236 S Chestnut, Ellsworth, WI 54011New ConstructionMLS ID #7090882, Kyle M. Brandvik, Property Executives Realty. NorthstarMLS as distributed by MLS GRID
- $239,9002 bd2 ba1.5k sqft937 Anika Ct, Ellsworth, WI 54011For SaleMLS ID #7095188, Capecchi & Company, EXP Realty, LLC. NorthstarMLS as distributed by MLS GRID
- $277,5003 bd2 ba1.7k sqft180 S Plum St, Ellsworth, WI 54011For SaleMLS ID #7095396, Laurie Larsen, Property Executives Realty. NorthstarMLS as distributed by MLS GRID
- $339,9002 bd2 ba1.3k sqft230 S Chestnut St, Ellsworth, WI 54011New ConstructionMLS ID #7090883, Kyle M. Brandvik, Property Executives Realty. NorthstarMLS as distributed by MLS GRID
- $473,0003 bd2 ba1.4k sqft740 161st St, Hammond, WI 54015For SaleMLS ID #7082673, Amy J. McCune, Realty ONE Group SIMPLIFIED. NorthstarMLS as distributed by MLS GRID
- $443,0003 bd2 ba1.5k sqft735 163rd St, Hammond, WI 54015New ConstructionMLS ID #7105651, Melissa Wiegele, Coldwell Banker Realty. NorthstarMLS as distributed by MLS GRID
- $419,9003 bd2 ba1.4k sqft3188 Newcastle Dr, River Falls, WI 54022For SaleMLS ID #7092075, Peter Goodwin, Realty ONE Group SIMPLIFIED. NorthstarMLS as distributed by MLS GRID
- $390,0003 bd2 ba1.3k sqft314 Steelhead Dr, River Falls, WI 54022For SaleMLS ID #7116201, Shannon Aune, Property Executives Realty. NorthstarMLS as distributed by MLS GRID
- $489,9003 bd2 ba1.8k sqft411 Westwood Dr, River Falls, WI 54022For SaleMLS ID #7100640, Lisa Sorvig, Keller Williams Select Realty. NorthstarMLS as distributed by MLS GRID
- $--3 bd1 ba1.2k sqft1120 Ashland St, Hastings, MN 55033AuctionServiceLink Auction
- $439,9003 bd2 ba1.6k sqft1105 Compton Ave, River Falls, WI 54022New ConstructionNorthstarMLS as distributed by MLS GRID
- $494,9003 bd2 ba1.5k sqft1635 75th Ave, Hammond, WI 54015New ConstructionMLS ID #7012117, Melissa Wiegele, Coldwell Banker Realty. NorthstarMLS as distributed by MLS GRID
- $475,0003 bd2 ba1.5k sqft4958 Chalet Ct, Red Wing, MN 55066New ConstructionMLS ID #7122104, Price Realty, eXp Realty. NorthstarMLS as distributed by MLS GRID
