Skip main navigation
Closed
  • $492,500

    N5184 558th Street, Menomonie, WI 54751

    2beds
    1,615sqft
    Single Family Residence
    Built in 2022
    1 Acres Lot
    $495,400 Zestimate®
    $305/sqft
    $2,048 Estimated rent

    Home value

    $495,400

    Estimated sales range

    Not available

    $2,048/mo

    Zestimate® history
    Loading
    Loading...

    Owner options

    List your home for rent

    $2,048/mo

    Rent Zestimate®

    Find your next renter with Zillow Rental Manager. Plus, with online applications, you can quickly screen prospective tenants – for free.

    Learn more

    $2,048/mo

    Rent Zestimate®

    Refinance and save

    $2,685/mo

    Est. payment

    Refinancing to a lower rate could help reduce your monthly payments and save thousands over the life of the loan.

    See today's rates

    $2,685/mo

    Est. payment

    Explore your selling options

    Work with a Zillow partner agent

    Leverage their expertise and Zillow's premium Showcase listings to get your home seen by more buyers.

    Get started

    List with your own agent

    Get your home in front of millions of buyers by listing it on Zillow.

    Learn how to do it

    Sell it yourself

    Take full control of how buyers see your home on Zillow by listing For Sale by Owner (FSBO).

    List your home

    What's special

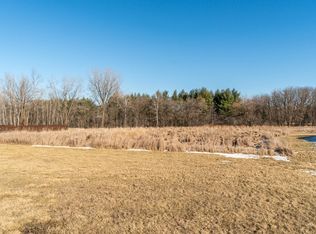
    Welcome to this beautifully crafted new construction home in Timber Valley Subdivision, set on a spacious 1-acre lot just minutes from town. Offering 2 bedrooms, 3 bathrooms, and a 3-car garage, this home blends modern design with thoughtful functionality in a peaceful country setting. Step inside to an open-concept layout with vaulted ceilings and clean, modern finishes throughout. The kitchen is designed to impress with stainless steel appliances, a large center island, and plenty of workspace for everyday living or entertaining. The living room features a stunning gas fireplace that creates a warm and inviting focal point. The master suite is a true retreat, complete with a spacious bedroom, large bathroom, walk-in closet, and a beautifully tiled shower. A convenient main floor laundry and mudroom combination includes built-in lockers and additional storage to keep everything organized. The lower level offers excellent potential with a finished third bathroom and an open layout ready for your vision - ideal for adding two additional bedrooms, a family room, and even a home office. Enjoy the outdoors from both the covered front porch and the covered wood deck overlooking scenic countryside and wooded views. Additional highlights include an irrigation system, attractive landscaping, and the peace of mind of a pre-inspected home. Located just minutes from schools, shopping, parks, and the community YMCA, with easy access to I-94 for commuters, this property offers the perfect balance of convenience and space. Don?t miss your opportunity to make this home yours!

    Zillow last checked:

    Listing updated:

    Listed by:

    Casey Martin 715-308-2582,

    Pathways Real Estate

    Bought with:

    Jordan Beseler

    Source: WIREX MLS,MLS#: 1599923MLS LogoOriginating MLS: REALTORS Association of Northwestern WI

    Facts & features

    Interior

    Bedrooms & bathrooms
    • Bedrooms: 2
    • Bathrooms: 3
    • Full bathrooms: 3
    • Main level bedrooms: 2
    Primary bedroom
    • Level: Main
    • Area: 182
    • Dimensions: 14 x 13
    Bedroom 2
    • Level: Main
    • Area: 143
    • Dimensions: 13 x 11
    Dining room
    • Level: Main
    • Area: 120
    • Dimensions: 12 x 10
    Kitchen
    • Level: Main
    • Area: 180
    • Dimensions: 15 x 12
    Living room
    • Level: Main
    • Area: 288
    • Dimensions: 18 x 16
    Heating
    • Natural Gas, Forced Air
    Cooling
    • Central Air
    Appliances
    • Included: Dishwasher
    Features
    • Ceiling Fan(s), Other
    • Basement: Full,Daylight,Partially Finished,Concrete
    Interior area
    • Total structure area: 1,615
    • Total interior livable area: 1,615 sqft
    • Finished area above ground: 1,575
    • Finished area below ground: 40

    Property

    Parking
    • Total spaces: 3
    • Parking features: 3 Car, Attached
    • Attached garage spaces: 3
    Features
    • Levels: One
    • Stories: 1
    • Patio & porch: Deck, Covered
    Lot
    • Size: 1 Acres
    Details
    • Parcel number: 1702422812311400009
    • Zoning: Residential

    Construction

    Type & style
    • Home type: SingleFamily
    • Property subtype: Single Family Residence
    Materials
    • Stone, Vinyl Siding
    Condition
    • 0-5 Years
    • New construction: No
    • Year built: 2022

    Utilities & green energy

    • Electric: Circuit Breakers
    • Sewer: Septic Tank, Mound Septic

    Community & neighborhood

    Location
    • Region: Menomonie
    • Municipality: Red Cedar

    Price history

    DateEventPrice
    5/26/2026Sold$492,500$305/sqft
    Source: WIREX MLS #1599923 Report a problem
    4/18/2026Contingent$492,500+2.8%$305/sqft
    Source: WIREX MLS #1599923 Report a problem
    4/14/2026Listed for sale$479,000$297/sqft
    Source: WIREX MLS #1599923 Report a problem

    Public tax history

    YearProperty taxesTax assessment
    2024$4,498 -1.6%$406,000
    2023$4,569 +676.1%$406,000 +1115.6%
    2022$589 -2.9%$33,400 +11.3%
    2021$606 -0.5%$30,000
    2020$609 $30,000

    Find assessor info on the county website

    Neighborhood: 54751

    Nearby schools

    GreatSchools rating
    Schools provided by the listing agent
    • District: Menomonie

    Source: WIREX MLS. This data may not be complete. We recommend contacting the local school district to confirm school assignments for this home.

    Get a cash offer in 3 minutes
    Find out how much your home could sell for in as little as 3 minutes with a no-obligation cash offer.
    Estimated market value
    $495,400
    Get a cash offer in 3 minutes
    Find out how much your home could sell for in as little as 3 minutes with a no-obligation cash offer.
    Estimated market value
    $495,400