
Come check out this nice two-bedroom home situated on 4.4 acres along a quiet county road, just a stone’s throw from the Village of Wild Rose. This well-maintained home is ready for its new owner and features a spacious living area, two bedrooms, and a full basement. The exterior has attractive slate siding, an updated roof, newer windows, and fresh exterior coat of paint. The basement includes an interior drainage system and sump pump, with a warranty from installer. The property has a shallow sand-point well in the basement and a conventional septic system. Agricultural zoning allows animals such as horses, pigs, and cows. Plenty of room to add a garage or pole building. Great condition and should qualify for zero-down loan programs. Come enjoy the good life, at a great price.
Active-offer no bump-show
Price increase: $10.1K (9/22)
$210,000
N5191 18th Rd, Wild Rose, WI 54984
2beds
880sqft
Single Family Residence
Built in 1950
4.44 Acres Lot
$208,800 Zestimate®
$239/sqft
$-- HOA
What's special
Updated roofFull basementNewer windowsTwo-bedroom homeAttractive slate siding
- 30 days
- 669
- 43
Zillow last checked:
Listing updated:
Listed by:
Justin N Bechard 920-369-6950,
Real Pro
Source: RANW as distributed by MLS GRID,MLS#: 50332671
Facts & features
Interior
Bedrooms & bathrooms
- Bedrooms: 2
- Bathrooms: 1
- Full bathrooms: 1
Bedroom 1
- Level: Main
- Dimensions: 12x12
Bedroom 2
- Level: Main
- Dimensions: 12x11
Dining room
- Level: Main
- Dimensions: 14x9
Kitchen
- Level: Main
- Dimensions: 12x11
Living room
- Level: Main
- Dimensions: 13x12
Heating
- Radiant
Appliances
- Included: Range, Refrigerator
Features
- At Least 1 Bathtub, Cable Available, High Speed Internet
- Flooring: Wood/Simulated Wood Fl
- Basement: Full
- Has fireplace: No
- Fireplace features: None
Interior area
- Total interior livable area: 880 sqft
- Finished area above ground: 880
- Finished area below ground: 0
Video & virtual tour
Property
Parking
- Parking features: None
Accessibility
- Accessibility features: 1st Floor Bedroom, 1st Floor Full Bath, Level Drive, Level Lot
Features
- Patio & porch: Deck
Lot
- Size: 4.44 Acres
- Dimensions: 300 x 650
- Features: Horses Allowed, Rural - Not Subdivision
Details
- Parcel number: 028036130510
- Zoning: Agricultural
- Horses can be raised: Yes
Construction
Type & style
- Home type: SingleFamily
- Architectural style: Ranch
- Property subtype: Single Family Residence
Materials
- Other
- Foundation: Block
Condition
- New construction: No
- Year built: 1950
Utilities & green energy
- Sewer: Conventional Septic
- Water: Sand Point
Community & HOA
Location
- Region: Wild Rose
Financial & listing details
- Price per square foot: $239/sqft
- Tax assessed value: $22,600
- Annual tax amount: $961
- Date on market: 9/15/2026
- Inclusions: Kitchen Stove/Oven & Fridge
- Exclusions: Sellers Personal Property, Lawnmower & Dehumidifier.
Estimated market value
$208,800
$198,000 - $219,000
$1,097/mo
Price history
| Date | Event | Price |
|---|---|---|
| 9/22/2026 | Contingent | $210,000$239/sqft |
Source:  WIREX MLS #50332671 Report a problem WIREX MLS #50332671 Report a problem | ||
| 9/22/2026 | Price change | $210,000+5.1%$239/sqft |
Source: RANW as distributed by MLS GRID #50332671 Report a problem | ||
| 9/15/2026 | Listed for sale | $199,900$227/sqft |
Source: RANW as distributed by MLS GRID #50332671 Report a problem | ||
Public tax history
| Year | Property taxes | Tax assessment |
|---|---|---|
| 2024 | $931 +2.3% | $87,800 +79.9% |
| 2023 | $910 +14.5% | $48,800 |
| 2022 | $795 +9.5% | $48,800 -0.2% |
| 2021 | $726 +0.2% | $48,900 |
| 2020 | $724 -1.2% | $48,900 +900% |
| 2019 | $733 +8.6% | $4,890 -90% |
| 2018 | $675 +1.1% | $48,900 +14.3% |
| 2017 | $668 -3% | $42,800 -0.2% |
| 2016 | $689 +2.8% | $42,900 +0.2% |
| 2015 | $670 | $42,800 |
| 2014 | -- | $42,800 |
Find assessor info on the county website
Monthly payment
Est. payment
Payment breakdown
Explore the cost of this home by adjusting the details. Changes won't be saved.Climate risks
Neighborhood: 54984
Nearby schools
Schools provided by the listing agent
- Elementary: Wild Rose
- Middle: Wild Rose
- High: Wild Rose
Source: RANW as distributed by MLS GRID. This data may not be complete. We recommend contacting the local school district to confirm school assignments for this home.
Similar homes
- $219,9003 bd2 ba918 sqftN1403 S White River Rd, Wautoma, WI 54982For Sale
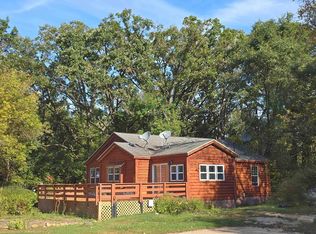 MLS ID #50334305, Matthew R Mabrito. RANW as distributed by MLS GRID
 - $154,9003 bd1 ba910 sqft444 Park Ave, Wild Rose, WI 54984For Sale
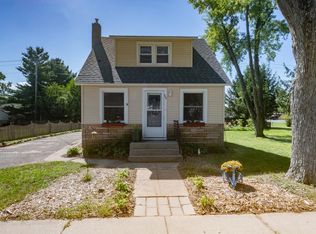 MLS ID #50332478, Michelle R Fenske. RANW as distributed by MLS GRID
 - $284,9002 bd1 ba1.2k sqft220 Main St, Wild Rose, WI 54984For Sale
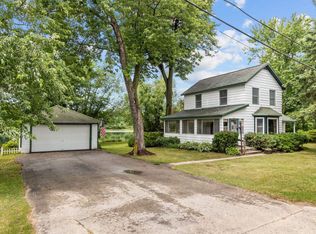 MLS ID #50328480, Becky Tratar. RANW as distributed by MLS GRID
 - $139,0002 bd1 ba684 sqftN5394 20th Ave, Wild Rose, WI 54984For Sale
 MLS ID #50332308, Nicole R Filiatrault. RANW as distributed by MLS GRID
