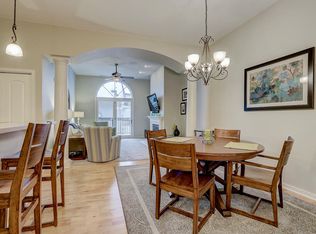
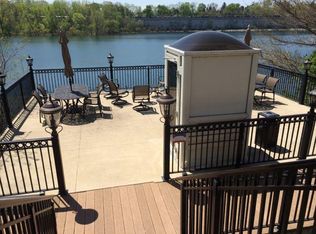
Enjoy Okauchee conveniences, a lakefront lifestyle, and easy ownership in this spacious 1st floor Mission Lakes corner unit. The open floorplan features a gourmet kitchen and beautiful granite countertops, maple cabinetry and floors. The adjoining living room has a gas FP, and a patio/deck with a private gated entry allows quick access for pets, the pier, or to nearby venues. This condo has views of spring fed Florence Lake with clean water for swimming, fishing, or relaxing on an association owned pontoon or paddle boat. The attached clubhouse offers a place for socializing with a kitchen, bar, fireplaces, exercise loft, and a lakeside patio for grilling. Included are 2 parking spaces and a private storage room. Mission Lakes condos are quality built with great finishes and sound proofing
Closed
$435,000
N51W34861 Wisconsin AVENUE #1116, Okauchee, WI 53069
2beds
1,647sqft
Condominium
Built in 2007
-- sqft lot
$435,100 Zestimate®
$264/sqft
$2,627 Estimated rent
Home value
$435,100
$413,000 - $457,000
$2,627/mo
Zestimate® history
Owner options
List your home for rent
$2,627/mo
Rent Zestimate®
Find your next renter with Zillow Rental Manager. Plus, with online applications, you can quickly screen prospective tenants – for free.
$2,627/mo
Rent Zestimate®
Refinance and save
$3,154/mo
Est. payment
Refinancing to a lower rate could help reduce your monthly payments and save thousands over the life of the loan.
$3,154/mo
Est. payment
Explore your selling options
Work with a Zillow partner agent
Leverage their expertise and Zillow's premium Showcase listings to get your home seen by more buyers.
Get startedList with your own agent
Get your home in front of millions of buyers by listing it on Zillow.
Learn how to do itSell it yourself
Take full control of how buyers see your home on Zillow by listing For Sale by Owner (FSBO).
List your homeWhat's special
Beautiful granite countertopsOpen floorplanGourmet kitchenMaple cabinetry
Zillow last checked:
Listing updated:
Listed by:
Tim Michelic hartlandfrontdesk@realtyexecutives.com,
Realty Executives - Integrity
Bought with:
David Drakulic
Source: WIREX MLS,MLS#: 1969697 Originating MLS: Metro MLS
Originating MLS: Metro MLSFacts & features
Interior
Bedrooms & bathrooms
- Bedrooms: 2
- Bathrooms: 2
- Full bathrooms: 2
- Main level bedrooms: 2
Primary bedroom
- Level: Main
- Area: 204
- Dimensions: 17 x 12
Bedroom 2
- Level: Main
- Area: 120
- Dimensions: 12 x 10
Bathroom
- Features: Tub Only, Ceramic Tile, Whirlpool, Master Bedroom Bath: Walk-In Shower, Master Bedroom Bath, Shower Over Tub, Shower Stall
Kitchen
- Level: Main
- Area: 315
- Dimensions: 21 x 15
Living room
- Level: Main
- Area: 459
- Dimensions: 27 x 17
Heating
- Natural Gas, Forced Air
Cooling
- Central Air
Appliances
- Included: Dishwasher, Disposal, Dryer, Microwave, Oven, Refrigerator, Washer
- Laundry: In Unit
Features
- Walk-In Closet(s)
- Flooring: Wood or Sim.Wood Floors
- Windows: Low Emissivity Windows
- Basement: None / Slab
- Common walls with other units/homes: End Unit
Interior area
- Total structure area: 1,647
- Total interior livable area: 1,647 sqft
- Finished area above ground: 1,647
Property
Parking
- Total spaces: 2
- Parking features: Attached, Heated Garage, Garage Door Opener, Underground, 2 Car, Assigned, Surface
- Attached garage spaces: 2
Features
- Levels: Midrise: 3-5 Stories,1 Story
- Stories: 3
- Patio & porch: Patio/Porch
- Exterior features: Private Entrance
- Spa features: Bath
- Has view: Yes
- View description: Water
- Has water view: Yes
- Water view: Water
- Waterfront features: Lake, Deeded Water Access, Water Access/Rights, Waterfront
- Body of water: Florence Lake
Details
- Parcel number: OCOT0575939030
- Zoning: Residential
Construction
Type & style
- Home type: Condo
- Property subtype: Condominium
- Attached to another structure: Yes
Materials
- Brick, Brick/Stone, Aluminum Trim, Stone
Condition
- 11-20 Years
- New construction: No
- Year built: 2007
Utilities & green energy
- Sewer: Public Sewer
- Water: Shared Well, Municipal Shared Well
- Utilities for property: Cable Available
Community & HOA
Community
- Senior community: Yes
HOA
- Has HOA: Yes
- Amenities included: Boat Slip / Pier, Clubhouse, Common Green Space, Elevator(s), Fitness Center, Security, Trail(s), Adults 55 + Over
- HOA fee: $400 monthly
Location
- Region: Okauchee
- Municipality: Lac La Belle
Financial & listing details
- Price per square foot: $264/sqft
- Annual tax amount: $2,989
- Date on market: 7/1/2026
- Inclusions: Stove, Refrigerator, Microwave, Dishwasher, Washer, Dryer, Bar Stools, Mounted Tv's In Living Room And Bedroom, Window Treatments Present
- Exclusions: Personal Property
Price history
| Date | Event | Price |
|---|---|---|
| 7/30/2026 | Sold | $435,000-1%$264/sqft |
Source:  WIREX MLS #1969697 Report a problem WIREX MLS #1969697 Report a problem | ||
| 7/26/2026 | Pending sale | $439,500$267/sqft |
Source: WIREX MLS #1969697 Report a problem | ||
| 7/11/2026 | Contingent | $439,500$267/sqft |
Source: WIREX MLS #1969697 Report a problem | ||
| 7/1/2026 | Listed for sale | $439,500+31.8%$267/sqft |
Source: WIREX MLS #1969697 Report a problem | ||
| 3/22/2021 | Sold | $333,500-0.4%$202/sqft |
Source: Agent Provided Report a problem | ||
| 1/15/2021 | Listed for sale | $335,000$203/sqft |
Source: Lake Country Flat Fee #1724072 Report a problem | ||
Public tax history
Tax history is unavailable.
Neighborhood: 53069
Nearby homes
- $347,2002 bd2 ba1.3k sqftN51W34861 W Wisconsin Ave, Okauchee, WI 53069Off Market
- $390,8002 bd2 ba1.3k sqftN51W34861 Wisconsin Ave, Okauchee, WI 53069Off Market
- $445,400-- bd-- ba-- sqftN51W34861 W Wisconsin Ave, Okauchee, WI 53069Off Market
- $447,000-- bd-- ba-- sqftN51W34861 W Wisconsin Ave, Okauchee, WI 53069Sold
- $272,8001 bd2 ba1.1k sqftN51W34861 Wisconsin Ave, Okauchee, WI 53069Off Market
- $409,1002 bd2 ba1.7k sqftN51W34861 Wisconsin Ave, Okauchee, WI 53069Off Market
- $413,9002 bd2 ba1.4k sqftN51W34861 Wisconsin Ave, Okauchee, WI 53069Off Market
- $461,700-- bd-- ba-- sqftN51W34861 Wisconsin Ave, Okauchee, WI 53069Off Market
- $349,1002 bd2 ba1.4k sqftN51W34861 Wisconsin Ave, Okauchee, WI 53069Off Market
Nearby schools
GreatSchools rating
- 8/10Meadow View Elementary SchoolGrades: PK-4Distance: 2.1 mi
- 8/10Nature Hill Intermediate SchoolGrades: 5-8Distance: 2.6 mi
- 6/10Oconomowoc High SchoolGrades: 9-12Distance: 2.6 mi
Schools provided by the listing agent
- Elementary: Meadow View
- Middle: Nature Hill
- High: Oconomowoc
- District: Oconomowoc Area
Source: WIREX MLS. This data may not be complete. We recommend contacting the local school district to confirm school assignments for this home.
Get a cash offer in 3 minutes
Find out how much your home could sell for in as little as 3 minutes with a no-obligation cash offer.
Estimated market value
$435,100
Get a cash offer in 3 minutes
Find out how much your home could sell for in as little as 3 minutes with a no-obligation cash offer.
Estimated market value
$435,100
- Wisconsin
- Waukesha County
- Okauchee
- 53069
- N51W34861 Wisconsin AVENUE Unit 1116
Nearby cities
Nearby zip codes
Other Okauchee Topics
