Skip main navigation
Contingent
  • Price cut: $10K (6/3)
    $579,000

    N5200 240th Street, Menomonie, WI 54751

    3beds
    2,874sqft
    : 
    Loading
    Get pre-qualified
    Single Family Residence
    Built in 2003
    2.34 Acres Lot
    $571,500 Zestimate®
    $201/sqft
    $-- HOA

    What's special

    Refreshed interior finishesExterior improvementsProfessionally designed landscapingRemodeled kitchen
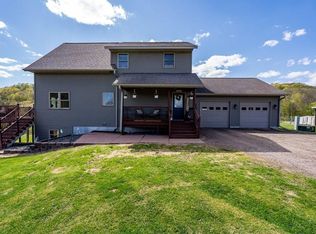
    Welcome to your pre-inspected, private paradise at N5200 240th Street, Menomonie, WI ? where peaceful country living meets unbeatable convenience ? including fiber-optic service! Ideally located just minutes from town, this beautifully remodeled home offers the perfect balance of privacy and accessibility. Enjoy being within the highly regarded Menomonie School District, conveniently located between the Twin Cities and Eau Claire, with effortless access to commuting, shopping, dining, and entertainment. Nestled on a serene setting surrounded by nature, this fully updated 3-bedroom, 2.5-bath home has been thoughtfully remodeled from top to bottom. Every detail has been carefully considered ? from the refreshed interior finishes to the exterior improvements and professionally designed landscaping. The result is a move-in-ready retreat that feels both modern and inviting. Inside, you?ll find spacious living areas filled with natural light, beautifully updated fixtures and finishes, and a functional layout designed for comfort and everyday living. The remodeled kitchen and bathrooms blend style and practicality, while the bedrooms provide relaxing, private spaces to unwind. Step outside and experience your own personal escape. The landscaped grounds create a peaceful setting perfect for entertaining, gardening, or simply enjoying quiet evenings under the stars. Car enthusiasts, hobbyists, or anyone needing extra space will appreciate the expansive heated garage ? ideal for year-round use ? along with a large storage shed that provides even more flexibility. Whether you're looking for a forever home, a peaceful retreat, or the perfect blend of country charm and modern updates, this property delivers. Schedule your private showing today and experience everything this exceptional Menomonie home has to offer.
    145 days
    |
    511
    |
    19
    |

    Zillow last checked:

    Listing updated:

    Listed by:

    Kristy Tauger 715-379-4125,

    RE/MAX Results Eau Claire

    Source: WIREX MLS,MLS#: 1598370MLS LogoOriginating MLS: REALTORS Association of Northwestern WI

      Facts & features

      Interior

      Bedrooms & bathrooms
      • Bedrooms: 3
      • Bathrooms: 3
      • Full bathrooms: 2
      • 1/2 bathrooms: 1
      • Main level bedrooms: 1
      Primary bedroom
      • Level: Main
      • Area: 210
      • Dimensions: 15 x 14
      Bedroom 2
      • Level: Lower
      • Area: 196
      • Dimensions: 14 x 14
      Bedroom 3
      • Level: Lower
      • Area: 196
      • Dimensions: 14 x 14
      Dining room
      • Level: Main
      • Area: 144
      • Dimensions: 12 x 12
      Family room
      • Level: Lower
      • Area: 420
      • Dimensions: 21 x 20
      Kitchen
      • Level: Main
      • Area: 168
      • Dimensions: 14 x 12
      Living room
      • Level: Main
      • Area: 420
      • Dimensions: 20 x 21
      Heating
      • Propane, Forced Air, In-floor, Hot Water
      Cooling
      • Central Air
      Appliances
      • Included: Dishwasher, Microwave, Range/Oven, Refrigerator
      Features
      • Windows: Some window coverings
      • Basement: Finished,Walk-Out Access,Concrete
      Interior area
      • Total structure area: 2,874
      • Total interior livable area: 2,874 sqft
      • Finished area above ground: 1,692
      • Finished area below ground: 1,182
      Video & virtual tour

      Property

      Parking
      • Total spaces: 2
      • Parking features: 2 Car, Attached, Garage Door Opener
      • Attached garage spaces: 2
      Features
      • Levels: One
      • Stories: 1
      • Patio & porch: Deck, Patio
      • Has spa: Yes
      • Spa features: Heated
      Lot
      • Size: 2.34 Acres
      Details
      • Additional structures: Shed(s)
      • Parcel number: 1701422814351400002
      • Zoning: Residential

      Construction

      Type & style
      • Home type: SingleFamily
      • Property subtype: Single Family Residence
      Materials
      • Log
      Condition
      • 21+ Years
      • New construction: No
      • Year built: 2003

      Utilities & green energy

      • Electric: Circuit Breakers
      • Sewer: Septic Tank, Mound Septic
      • Water: Well

      Community & HOA

      Location
      • Region: Menomonie
      • Municipality: Lucas

      Financial & listing details

      • Price per square foot: $201/sqft
      • Tax assessed value: $508,900
      • Annual tax amount: $7,116
      • Date on market: 2/13/2026
      • Inclusions: Included:dishwasher, Included:garage Opener, Included:hot Tub, Included:microwave, Included:oven/Range, Included:refrigerator, Included:window Coverings

        Estimated market value

        $571,500

        $543,000 - $600,000

        $2,244/mo

        Price history

        DateEventPrice
        6/24/2026Contingent$579,000$201/sqft
        Source: WIREX MLS #1598370 Report a problem
        6/3/2026Price change$579,000-1.7%$201/sqft
        Source: WIREX MLS #1598370 Report a problem
        5/11/2026Price change$589,000-1.8%$205/sqft
        Source: WIREX MLS #1598370 Report a problem
        4/7/2026Price change$599,999-2.4%$209/sqft
        Source: WIREX MLS #1598370 Report a problem
        3/25/2026Price change$614,850-1.6%$214/sqft
        Source: WIREX MLS #1598370 Report a problem
        2/13/2026Listed for sale$625,000+27.6%$217/sqft
        Source: WIREX MLS #1598370 Report a problem
        5/31/2024Sold$489,900$170/sqft
        Source: NorthstarMLS as distributed by MLS GRID #6491813 Report a problem
        5/20/2024Pending sale$489,900$170/sqft
        Source: NorthstarMLS as distributed by MLS GRID #6491813 Report a problem
        3/14/2024Contingent$489,900$170/sqft
        Source: WIREX MLS #1579726 Report a problem
        3/12/2024Listed for sale$489,900$170/sqft
        Source: WIREX MLS #1579726 Report a problem
        3/11/2024Contingent$489,900$170/sqft
        Source: WIREX MLS #1579726 Report a problem
        2/21/2024Listed for sale$489,900+108.5%$170/sqft
        Source: NorthstarMLS as distributed by MLS GRID #6491813 Report a problem
        2/6/2013Sold$235,000-2%$82/sqft
        Source: Agent Provided Report a problem
        7/3/2012Price change$239,900-4%$83/sqft
        Source: Prime Realty, LLC #850880 Report a problem
        3/13/2012Listed for sale$249,900$87/sqft
        Source: Prime Realty, LLC #850880 Report a problem
        10/22/2011Listing removed$249,900$87/sqft
        Source: Prime Realty, LLC #813281 Report a problem
        6/3/2011Listed for sale$249,900$87/sqft
        Source: Prime Realty, LLC #813281 Report a problem

        Public tax history

        YearProperty taxesTax assessment
        2024$6,473 +13.8%$423,200
        2023$5,687 -8.4%$423,200
        2022$6,208 +15%$423,200 +76.6%
        2021$5,399 +5.4%$239,600
        2020$5,124 +3.2%$239,600
        2019$4,963 +5.5%$239,600
        2018$4,704 -3.9%$239,600
        2017$4,895 -3.7%$239,600
        2016$5,084 $239,600
        2015$5,084 -0.2%$239,600
        2014$5,094 -3.1%$239,600
        2013$5,260 +2%$239,600
        2011$5,155 -11.8%$239,600 +7.1%
        2010$5,846 +117.2%$223,800
        2009$2,692 $223,800

        Find assessor info on the county website

        Monthly payment

        Est. payment

        Payment breakdown

        Explore the cost of this home by adjusting the details. Changes won't be saved.
        All calculations are estimates and provided by Zillow, Inc. for informational purposes only. Actual amounts may vary.
        HOA fees may include property taxes on listings classified as Co-Ops. Contact the listing agent and/or owner for fee details.
        Mortgage interest rates are dependent on a number of factors, including credit score, down payment, and repayment length. Interest rate data provided by Zillow Group Marketplace, Inc. as of 1/1/1970 from various mortgage lenders with which we have lead or other similar arrangements; the Estimated Payment is an average of those rates.
        See how much you could borrow to make a competitive offer.

        Climate risks

        Neighborhood: 54751

        Getting around

        0 / 100
        Car-Dependent
        1 / 100
        Somewhat Bikeable

        Nearby schools

        GreatSchools rating
        Schools provided by the listing agent
        • District: Menomonie

        Source: WIREX MLS. This data may not be complete. We recommend contacting the local school district to confirm school assignments for this home.

        A local agent can set up tours, give advice and negotiate with sellers.

        A local lender can help you make sure your offer is ready when you are.

        Browse local experts

        Similar homes

        Skip to the end of the carouselSkip to the beginning of the carousel