Classic farmhouse set on 12.3 beautiful acres! This 4-bedroom, 1-bath home offers over 2,100 sq ft of country charm with hardwood floors throughout much of the home, spacious living areas, and a enclosed front porch to enjoy a peaceful rural view. Attached mudrooms and garage is an added bonus. The property features outbuildings including a barn, and 40x60 machine shed. The acreage is currently used as pasture and offers excellent open land with endless possibilities! This property is 3 separate parcels zoned Ag enterprise/farmland preservation currently. Please allow 48 hours binding acceptance Home has been pre-inspected for buyers convenience. Well/septic were not tested as part of pre-inspection. Buyers welcome to test. Property is being offered in its present condition.
Active-no offer
$369,900
N5274 County Road O, New London, WI 54961
4beds
2,134sqft
Single Family Residence
Built in 1900
12.3 Acres Lot
$366,500 Zestimate®
$173/sqft
$-- HOA
What's special
Classic farmhouseOutbuildings including a barnAttached mudroomsExcellent open land
- 1 day
- 570
- 35
Zillow last checked:
Listing updated:
Listed by:
Sandra L Wilkinson PREF:920-609-4989,
Keller Williams Fox Cities
Source: RANW as distributed by MLS GRID,MLS#: 50333169
Facts & features
Interior
Bedrooms & bathrooms
- Bedrooms: 4
- Bathrooms: 1
- Full bathrooms: 1
Bedroom 1
- Level: Main
- Dimensions: 17x13
Bedroom 2
- Level: Upper
- Dimensions: 14x13
Bedroom 3
- Level: Upper
- Dimensions: 14x17
Bedroom 4
- Level: Upper
- Dimensions: 11x14
Kitchen
- Level: Main
- Dimensions: 15x16
Living room
- Level: Main
- Dimensions: 25x17
Other
- Description: Den/Office
- Level: Main
- Dimensions: 10x11
Other
- Description: Foyer
- Level: Main
- Dimensions: 17x8
Other
- Description: Mud Room
- Level: Main
- Dimensions: 17x12
Other
- Description: Mud Room
- Level: Main
- Dimensions: 7x27
Other
- Description: Screen Porch
- Level: Main
- Dimensions: 25x7
Heating
- Forced Air, None, Wall Furnace
Cooling
- Forced Air, None
Appliances
- Included: Dryer, Freezer, Range, Refrigerator, Washer
Features
- At Least 1 Bathtub, Cable Available
- Basement: Full,Partial
- Has fireplace: No
- Fireplace features: None
Interior area
- Total interior livable area: 2,134 sqft
- Finished area above ground: 2,134
- Finished area below ground: 0
Property
Parking
- Total spaces: 6
- Parking features: Attached, Basement, Detached
- Attached garage spaces: 6
Accessibility
- Accessibility features: Level Drive, Level Lot
Lot
- Size: 12.3 Acres
- Features: Rural - Not Subdivision
Details
- Additional structures: Garage(s)
- Parcel number: 13 25 33 3,13 25 33 4,13 25 33 2
- Zoning: Agricultural,Other-See R
Construction
Type & style
- Home type: SingleFamily
- Architectural style: Farmhouse
- Property subtype: Single Family Residence
Materials
- Shake Siding
- Foundation: Block, Stone
Condition
- New construction: No
- Year built: 1900
Utilities & green energy
- Sewer: Conventional Septic
- Water: Well
Community & HOA
Location
- Region: New London
Financial & listing details
- Price per square foot: $173/sqft
- Tax assessed value: $183,700
- Annual tax amount: $2,185
- Date on market: 9/24/2026
- Inclusions: Washer, Dryer, Refrigerator, Range, Chest freezer in the basement. Any personal property left in machine shed/barns/property at close. LP tank leased
- Exclusions: Sellers personal property
Estimated market value
$366,500
$348,000 - $385,000
$1,627/mo
Price history
| Date | Event | Price |
|---|---|---|
| 9/24/2026 | Listed for sale | $369,900$173/sqft |
Source: RANW as distributed by MLS GRID #50333169 Report a problem | ||
Public tax history
| Year | Property taxes | Tax assessment |
|---|---|---|
| 2024 | $2,226 +6.3% | $183,400 +38.2% |
| 2023 | $2,093 -4.8% | $132,700 |
| 2022 | $2,198 -0.1% | $132,700 |
| 2021 | $2,200 -11.6% | $132,700 +4.3% |
| 2020 | $2,489 +4.2% | $127,200 |
| 2019 | $2,389 -6.9% | $127,200 |
| 2018 | $2,566 +10% | $127,200 |
| 2017 | $2,333 +3.5% | $127,200 |
| 2016 | $2,254 | $127,200 |
| 2015 | $2,254 -2.5% | $127,200 |
| 2014 | $2,312 | $127,200 |
Find assessor info on the county website
Monthly payment
Est. payment
Payment breakdown
Explore the cost of this home by adjusting the details. Changes won't be saved.Climate risks
Neighborhood: 54961
Similar homes
- $369,9003 bd1 ba1.6k sqftE6998 Symco Rd, Bear Creek, WI 54922For Sale
 MLS ID #50333293, Sandra D DuFrane. RANW as distributed by MLS GRID
 - $375,0003 bd3 ba2k sqftN4816 County Road B, New London, WI 54961For Sale
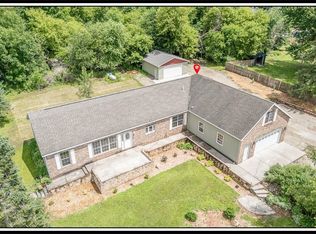 MLS ID #50328457, Sandra D DuFrane. RANW as distributed by MLS GRID
 - $364,9003 bd1 ba1.3k sqftN5328 Collier Rd, New London, WI 54961For Sale
 MLS ID #50331852, Carrie A VanDeraa-Powell. RANW as distributed by MLS GRID
 - $289,9004 bd2 ba2.1k sqft215 W Cameron St, New London, WI 54961For Sale
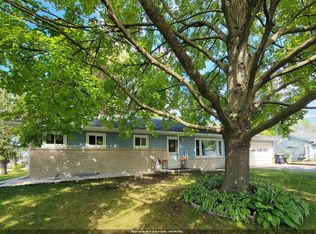 MLS ID #50333093, Tami K Sankey. RANW as distributed by MLS GRID
