Country living and hobby farm dreams come together on this charming 3.47-acre property just northwest of Antigo! Surrounded by peaceful countryside, this 3-bedroom, 2-bath home offers plenty of space both inside and out for you to enjoy. The main level features an open-concept kitchen and dining area, a spacious living room, an office/den that could serve a variety of purposes, and a full bathroom. Upstairs, you’ll find a large landing area that’s perfect for a reading nook, play area, or home office space, along with the primary bedroom featuring a walk-in closet, an additional bedroom, and a full bathroom with convenient laundry. Major updates provide peace of mind, including a brand-new well and conventional septic system installed in 2021. Outside, the possibilities are endless. The 768 sq. ft. detached 3-car garage offers ample storage and workspace, while the impressive 2,880 sq. ft. barn is ready for animals, equipment, hobbies, or recreational storage. A 12’ x 12’ overhead door leads to a 30’ x 16’ concrete bay, making it easy to store tractors, machinery, campers, or toys. The expansive yard provides plenty of room for gardens, livestock, outdoor recreation, or simply enjoying the privacy and beauty of rural living. To help make this property your own, the sellers are offering a $7,500 credit that can be used toward exterior painting or any improvements you choose. Whether you’re looking to start a hobby farm, need room for your projects, or simply want more space to enjoy country life, this property is full of opportunity. Schedule your private showing today!
Pending
Price cut: $10K (6/19)
$249,900
N5326 Angle Rd, Deerbrook, WI 54424
3beds
1,552sqft
Single Family Residence
Built in 1900
3.47 Acres Lot
$-- Zestimate®
$161/sqft
$-- HOA
What's special
- 119 days
- 58
- 0
Zillow last checked:
Listing updated:
Listed by:
NICHOLAS BOLEN 715-219-1560,
BOLEN REALTY, INC
Source: GNMLS,MLS#: 217265
Facts & features
Interior
Bedrooms & bathrooms
- Bedrooms: 3
- Bathrooms: 2
- Full bathrooms: 2
Primary bedroom
- Level: Second
- Dimensions: 16x12
Bedroom
- Level: First
- Dimensions: 10x8
Bedroom
- Level: Second
- Dimensions: 16x8
Bathroom
- Level: First
Bathroom
- Level: Second
Dining room
- Level: First
- Dimensions: 15x8
Kitchen
- Level: First
- Dimensions: 15x13
Living room
- Level: First
- Dimensions: 15x15
Mud room
- Level: First
- Dimensions: 11x6
Other
- Level: Second
- Dimensions: 16x15
Heating
- Forced Air, Natural Gas
Cooling
- Central Air
Appliances
- Included: Dryer, Dishwasher, Electric Oven, Electric Range, Electric Water Heater, Refrigerator, Washer
- Laundry: Washer Hookup, In Basement
Features
- Ceiling Fan(s), Walk-In Closet(s)
- Flooring: Carpet, Vinyl, Wood
- Basement: Daylight,Exterior Entry,Interior Entry,Unfinished
- Attic: Scuttle
- Has fireplace: No
- Fireplace features: None
Interior area
- Total structure area: 1,552
- Total interior livable area: 1,552 sqft
- Finished area above ground: 1,552
- Finished area below ground: 0
Property
Parking
- Total spaces: 3
- Parking features: Detached, Garage, Driveway
- Garage spaces: 3
- Has uncovered spaces: Yes
Features
- Levels: Two
- Stories: 2
- Exterior features: Garden, Landscaping, Paved Driveway
- Frontage length: 0,0
Lot
- Size: 3.47 Acres
- Features: Buildable, Farm, Level, Open Space, Private, Rural Lot, Secluded
Details
- Additional structures: Barn(s)
- Parcel number: 0140469.001
- Zoning description: Agricultural
Construction
Type & style
- Home type: SingleFamily
- Architectural style: Two Story
- Property subtype: Single Family Residence
Materials
- Frame, Shingle Siding, Wood Siding
- Foundation: Stone
- Roof: Composition,Shingle
Condition
- Year built: 1900
Utilities & green energy
- Electric: Circuit Breakers
- Sewer: Conventional Sewer
- Water: Drilled Well
Community & HOA
Location
- Region: Deerbrook
Financial & listing details
- Price per square foot: $161/sqft
- Tax assessed value: $153,900
- Annual tax amount: $2,042
- Date on market: 5/21/2026
- Ownership: Fee Simple
- Road surface type: Paved
Estimated market value
Not available
Estimated sales range
Not available
Not available
Price history
| Date | Event | Price |
|---|---|---|
| 9/8/2026 | Pending sale | $249,900$161/sqft |
Source:  GNMLS #217265 Report a problem GNMLS #217265 Report a problem | ||
| 7/29/2026 | Contingent | $249,900$161/sqft |
Source: GNMLS #217265 Report a problem | ||
| 6/19/2026 | Price change | $249,900-3.8%$161/sqft |
Source: GNMLS #217265 Report a problem | ||
| 6/13/2026 | Listed for sale | $259,900$167/sqft |
Source: GNMLS #217265 Report a problem | ||
| 5/30/2026 | Contingent | $259,900$167/sqft |
Source: GNMLS #217265 Report a problem | ||
| 5/21/2026 | Listed for sale | $259,900+41%$167/sqft |
Source: GNMLS #217265 Report a problem | ||
| 7/31/2022 | Listing removed | -- |
Source:  WIREX MLS #22103056 Report a problem WIREX MLS #22103056 Report a problem | ||
| 7/30/2021 | Sold | $184,300-5.5%$119/sqft |
Source: GNMLS #191476 Report a problem | ||
| 6/23/2021 | Contingent | $195,000$126/sqft |
Source: GNMLS #191476 Report a problem | ||
| 6/15/2021 | Listed for sale | $195,000+39.4%$126/sqft |
Source: GNMLS #191476 Report a problem | ||
| 8/5/2020 | Listing removed | $139,900$90/sqft |
Source: WOLF RIVER REALTY #182907 Report a problem | ||
| 3/20/2020 | Price change | $139,900-6.7%$90/sqft |
Source: WOLF RIVER REALTY #182907 Report a problem | ||
| 2/6/2020 | Listed for sale | $149,900$97/sqft |
Source: WOLF RIVER REALTY #182907 Report a problem | ||
Public tax history
| Year | Property taxes | Tax assessment |
|---|---|---|
| 2025 | $2,042 +9% | $153,900 |
| 2024 | $1,873 +8.6% | $153,900 +34.2% |
| 2023 | $1,725 +6.1% | $114,700 |
| 2022 | $1,626 -3% | $114,700 |
| 2021 | $1,677 -4.3% | $114,700 +3.4% |
| 2020 | $1,753 +9.2% | $110,900 |
| 2019 | $1,605 +4.7% | $110,900 |
| 2018 | $1,533 -7.6% | $110,900 |
| 2017 | $1,659 +3.9% | $110,900 |
| 2016 | $1,598 -5.8% | $110,900 |
| 2015 | $1,695 +1.5% | $110,900 |
| 2014 | $1,670 -7% | $110,900 |
| 2013 | $1,796 -1.8% | $110,900 -10.1% |
| 2011 | $1,829 -1.9% | $123,300 |
| 2010 | $1,863 +4.4% | $123,300 |
| 2009 | $1,785 | $123,300 |
Find assessor info on the county website
Monthly payment
Est. payment
Payment breakdown
Explore the cost of this home by adjusting the details. Changes won't be saved.Climate risks
Neighborhood: 54424
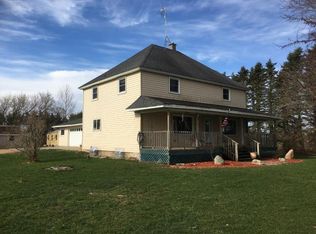
Similar homes
- $259,9003 bd1 ba1.8k sqftN6616 COUNTY ROAD V, Deerbrook, WI 54424Active
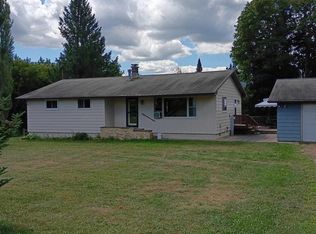 MLS ID #22604057, KEVIN BLAKE. WIREX MLS
 - $279,9003 bd2 ba2.2k sqft811 Sunset Dr, Antigo, WI 54409For Sale
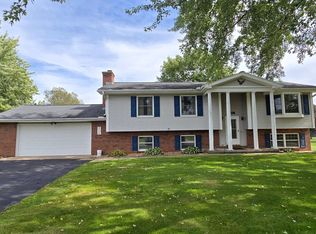 MLS ID #219624, ROB CORNELIUS, CR REALTY. GNMLS
 - $295,0003 bd2 ba1.3k sqftN9117 Forest Rd, Deerbrook, WI 54424For Sale
 MLS ID #219053, DARRELL MCDOUGAL, EXP REALTY, LLC. GNMLS
 - $250,0002 bd1 ba959 sqftN7601 Centennial Dr, Deerbrook, WI 54424For Sale
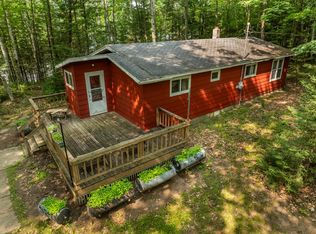 MLS ID #219012, RENEE IRISH, INTEGRITY REALTORS, LLC. GNMLS
