Skip main navigation
Off market
  • $454,100

    N5354 Hwy 57, Chilton, WI 53014

    5beds
    3,100sqft
    SingleFamily
    Built in 1938
    2 Acres Lot
    $454,100 Zestimate®
    $146/sqft
    $2,451 Estimated rent

    Home value

    $454,100

    $400,000 - $518,000

    $2,451/mo

    Zestimate® history
    Loading
    Loading...

    Owner options

    List your home for rent

    $2,451/mo

    Rent Zestimate®

    Find your next renter with Zillow Rental Manager. Plus, with online applications, you can quickly screen prospective tenants – for free.

    Learn more

    $2,451/mo

    Rent Zestimate®

    Refinance and save

    $3,035/mo

    Est. payment

    Refinancing to a lower rate could help reduce your monthly payments and save thousands over the life of the loan.

    See today's rates

    $3,035/mo

    Est. payment

    Explore your selling options

    Work with a Zillow partner agent

    Leverage their expertise and Zillow's premium Showcase listings to get your home seen by more buyers.

    Get started

    List with your own agent

    Get your home in front of millions of buyers by listing it on Zillow.

    Learn how to do it

    Sell it yourself

    Take full control of how buyers see your home on Zillow by listing For Sale by Owner (FSBO).

    List your home

    What's special

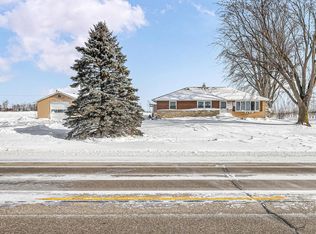
    Brick 3 story Tudor farmhouse. Original coved ceilings, hard wood floors and some doors. Huge 2nd floor jet tub bathroom with awesome walk in shower. Half bath on the first floor. 3 very nice sized bedrooms on second floor, 2 bedrooms on the main floor or use as bonus rooms of your choice. Downstairs bedrooms designed as versatile living spaces. Also find a formal dining room, office and a good sized living room on the first floor. Basement is open, clean and dry if more living space is desired or for tons of storage space. Most plumbing and electrical are new. New furnace, A/C and ductwork. Nice deck off of north main floor bedroom. Large 2 car attached garage, 20x60 shed and 38x32 shed. 2.10 acres. Blacktop driveway. Huge lawn with well maintained trees and landscape.

    This property is off market, which means it's not currently listed for sale or rent on Zillow. This may be different from what's available on other websites or public sources.

    Facts & features

    Interior

    Bedrooms & bathrooms
    • Bedrooms: 5
    • Bathrooms: 3
    • Full bathrooms: 2
    • 1/2 bathrooms: 1
    Heating
    • Forced air, Gas
    Cooling
    • Central
    Appliances
    • Included: Dishwasher, Dryer, Garbage disposal, Microwave, Range / Oven, Refrigerator, Washer
    Features
    • Flooring: Tile, Carpet, Hardwood
    • Basement: Unfinished
    • Has fireplace: No
    Interior area
    • Total interior livable area: 3,100 sqft

    Property

    Parking
    • Total spaces: 10
    • Parking features: Garage - Attached, Garage - Detached
    Features
    • Exterior features: Stone, Vinyl, Wood, Brick
    • Has view: Yes
    • View description: Territorial
    Lot
    • Size: 2 Acres
    Details
    • Zoning: Residential

    Construction

    Type & style
    • Home type: SingleFamily
    Materials
    • Roof: Asphalt
    Condition
    • Year built: 1938

    Community & neighborhood

    Location
    • Region: Chilton

    Other

    Other facts
    • Type: Residential
    • APPLIANCES INCLUDED: Refrigerator, Dryer-Elect or Gas, Oven/Range-Elect. or Gas, Washer, Dishwasher, Disposal
    • EXTERIOR MISC INCLUDED: Storage Shed, Deck
    • HEATING/COOLING: Forced Air, Central A/C
    • ZONING: Residential
    • Kitchen Level: Main
    • EXTERIOR FINISH: Vinyl, Brick
    • Living/Great Rm Level: Main
    • HEATING FUEL TYPE: Lp Gas
    • LOWER LEVEL: Full
    • WATER: Private Well
    • DRIVEWAY: Black Top
    • INTERIOR MISC INCLUDED: Formal Dining Room
    • HOBBY FARMS: Outbuilding(s)
    • Other Rm 1 Level: Main
    • Formal Dining Level: Main
    • Other Rm 3 Level: Main
    • Garage 1 Type: Attached
    • Other Rm 3 Desc: Other - See Remarks
    • Bedroom 2 Level: Upper
    • Bedroom 3 Level: Upper
    • Family Room Level: Main
    • Other Rm 2 Level: Main
    • Other Rm 1 Desc: Den/Office
    • Building Style: 2 Story
    • Other Rm 2 Desc: Den/Office
    • WASTE: Septic Mound
    • ARCHITECTURE: Tudor/Provincial
    • Water Frontage: 0
    • Acres Est: 2.03
    • Kitchen: 09X11
    • FOUNDATION: Poured Concrete
    • GARAGE: Opener Included, Attached
    • Age Est (Pre2017): 75+ YEARS
    • County (DD): Calumet

    Price history

    DateEventPrice
    7/5/2017Listing removed$190,000$61/sqft
    Source: Thiel Real Estate #50129287 Report a problem
    5/22/2017Pending sale$190,000$61/sqft
    Source: Thiel Real Estate #50129287 Report a problem
    1/3/2017Listed for sale$190,000$61/sqft
    Source: Thiel Real Estate #50129287 Report a problem
    12/9/2016Pending sale$190,000$61/sqft
    Source: Thiel Real Estate #50129287 Report a problem
    7/6/2016Price change$190,000-9.5%$61/sqft
    Source: Thiel Real Estate #50129287 Report a problem
    6/14/2016Listed for sale$210,000$68/sqft
    Source: Thiel Real Estate #50129287 Report a problem

    Public tax history

    Tax history is unavailable.

    Neighborhood: 53014

    Nearby schools

    GreatSchools rating
    Schools provided by the listing agent
    • District: Chilton

    Source: The MLS. This data may not be complete. We recommend contacting the local school district to confirm school assignments for this home.

    Get pre-qualified for a loan
    At Zillow Home Loans, we can pre-qualify you in as little as 5 minutes with no impact to your credit score.

    An equal housing lender. NMLS #10287.

    Sell for more on Zillow
    Get a Zillow Showcase℠ listing at no additional cost and you could sell for .
    $454,100
    2% more
    +$9,082
    With Zillow Showcase(estimated)
    $463,182