Skip main navigation
For sale
  • $1,500,000

    N5378 47th St, Mauston, WI 53948

    4beds
    2,422sqft
    : 
    $9,792/mo
    Get pre-qualified
    Single Family Residence
    Built in 1994
    150.99 Acres Lot
    $1,442,400 Zestimate®
    $619/sqft
    $-- HOA

    What's special

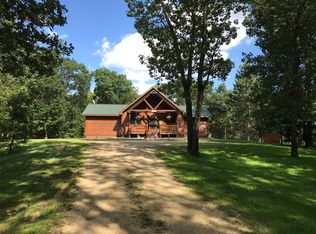
    Escape to your own private Northwoods retreat on this 150+/- acre property in Juneau County, located less than 4 miles from Mauston and beautiful Castle Rock Lake. Whether you're looking for a full-time residence, weekend getaway, or family retreat, this property offers the perfect balance of comfort & recreation. The 4-bedroom, 3-bath home comes fully furnished, making it move-in ready. A 40x60 pole building with concrete floor and a heated workshop area provides excellent space for equipment, hobbies, & storage. The 1.5+/- acre aerated pond offers outstanding fishing right from your own property, while miles of groomed trails wind throughout the acreage for ATV riding, hiking, & easy access to hunting locations. As an added bonus, the tractor and zero-turn mower are included to help maintain the property. Rarely do properties of this size and quality become available this close to Castle Rock Lake and the conveniences of Mauston. A true recreational paradise year round.
    --
    on Zillow
    |
    683
    views
    |
    47
    saves
    |

    Zillow last checked:

    Listing updated:

    Listed by:

    Travis Hamele,

    United Country Midwest Lifesty

    Source: SCWMLS,MLS#: 2029448

      Facts & features

      Interior

      Bedrooms & bathrooms
      • Bedrooms: 4
      • Bathrooms: 3
      • Full bathrooms: 3
      • Main level bathrooms: 2
      Primary bedroom
      • Level: Main
      • Area: 208
      • Dimensions: 13 x 16
      Bedroom 2
      • Level: Lower
      • Area: 198
      • Dimensions: 18 x 11
      Bedroom 3
      • Level: Upper
      • Area: 165
      • Dimensions: 15 x 11
      Bedroom 4
      • Level: Upper
      • Area: 132
      • Dimensions: 12 x 11
      Dining room
      • Level: Main
      • Area: 96
      • Dimensions: 8 x 12
      Kitchen
      • Features: Range/Oven, Refrigerator, Dishwasher
      • Level: Main
      • Area: 144
      • Dimensions: 12 x 12
      Living room
      • Level: Main
      • Area: 220
      • Dimensions: 20 x 11
      Heating
      • Forced Air, Multiple Heating Units, Ductless
      Cooling
      • Central Air
      Appliances
      • Included: Washer, Dryer
      • Laundry: Main Level
      Features
      • Internet- Fiber available, Rec Room
      • Basement: Full,Walk-Out Access,Finished
      • Number of fireplaces: 2
      • Fireplace features: Wood Burning, Free Standing, 2 fireplaces
      Interior area
      • Total structure area: 2,422
      • Total interior livable area: 2,422 sqft
      • Finished area above ground: 1,740

      Property

      Parking
      • Total spaces: 2
      • Parking features: 2 car, Attached, Garage Door Opener
      • Attached garage spaces: 2
      • Has uncovered spaces: Yes
      Features
      • Levels: Two
      • Stories: 2
      • Patio & porch: Deck, Patio
      • On waterfront: Yes
      • Waterfront features: Waterfront, Channel
      • Frontage length: Waterfront: 1100
      Lot
      • Size: 150.99 Acres
      • Features: Rural-not in subdivision
      • Residential vegetation: Wooded
      Details
      • Additional structures: Storage
      • Parcel number: 290181283
      • Zoning: AG/MFL

      Construction

      Type & style
      • Home type: SingleFamily
      • Architectural style: Prairie/Craftsman
      • Property subtype: Single Family Residence
      Materials
      • Wood Siding
      • Foundation: Poured concrete foundatn
      Condition
      • Year built: 1994

      Utilities & green energy

      • Sewer: Non-Municipal/Prvt dispos
      • Water: Well

      Community & HOA

      Location
      • Region: Mauston

      Financial & listing details

      • Price per square foot: $619/sqft
      • Tax assessed value: $872,000
      • Annual tax amount: $6,518
      • Date on market: 7/31/2026
      • Inclusions: Stove, Fridge, Washer, Dryer, Dishwasher, Water softner, pier
      • Exclusions: sellers personal items, tree stands and security and trail cameras

        Estimated market value

        $1,442,400

        $1.37M - $1.51M

        $2,722/mo

        Price history

        DateEventPrice
        7/31/2026Listed for sale$1,500,000+93.6%$619/sqft
        Source: SCWMLS #2029448 Report a problem
        9/29/2023Sold$774,900$320/sqft
        Source: WIREX MLS #1841012 Report a problem
        8/19/2023Contingent$774,900$320/sqft
        Source: WIREX MLS #1841012 Report a problem
        8/8/2023Price change$774,900-4.9%$320/sqft
        Source: WIREX MLS #1841012 Report a problem
        7/31/2023Price change$815,000-9.1%$336/sqft
        Source: WIREX MLS #1841012 Report a problem
        7/5/2023Listed for sale$897,000$370/sqft
        Source: WIREX MLS #1841012 Report a problem

        Public tax history

        YearProperty taxesTax assessment
        2024$5,378 +16.1%$202,500
        2023$4,631 +11.3%$202,500
        2022$4,162 -0.2%$202,500
        2021$4,172 -4.1%$202,500
        2020$4,351 +3.2%$202,500
        2019$4,218 +18.3%$202,500
        2018$3,565 +39.8%$202,500 +28.2%
        2017$2,551 -15.2%$158,000
        2016$3,008 $158,000
        2015$3,008 +16%$158,000
        2014$2,594 -3%$158,000
        2013$2,673 -18.1%$158,000
        2012$3,264 -6.1%$158,000
        2010$3,475 $158,000
        Find assessor info on the county website

        Monthly payment

        Est. payment

        Payment breakdown

        Explore the cost of this home by adjusting the details. Changes won't be saved.
        All calculations are estimates and provided by Zillow, Inc. for informational purposes only. Actual amounts may vary.
        HOA fees may include property taxes on listings classified as Co-Ops. Contact the listing agent and/or owner for fee details.
        See how much you could borrow to make a competitive offer.

        Climate risks

        Neighborhood: 53948

        Getting around

        0 / 100
        Car-Dependent
        25 / 100
        Somewhat Bikeable

        Nearby schools

        GreatSchools rating
        Schools provided by the listing agent
        • High: Mauston
        • District: Mauston

        Source: SCWMLS. This data may not be complete. We recommend contacting the local school district to confirm school assignments for this home.

        A local agent can set up tours, give advice and negotiate with sellers.

        Browse local experts

        Similar homes