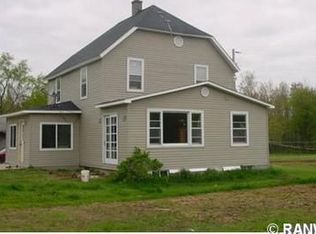
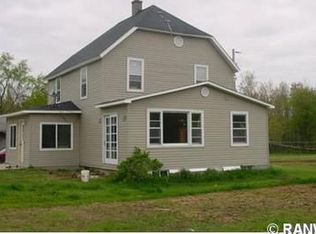
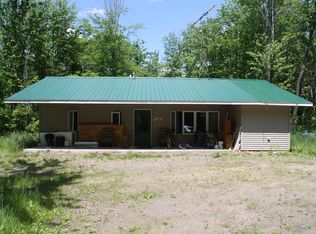
EXTREMELY UNIQUE PROPERTY! This updated1998 cabin is situated on 80 diverse acres. The thick woods is totally accessible via wide, well maintained trail system. EXCELLENT access to ALL of this property with multiple deer stands and shooting lanes in place. The open area in the front provides home for 2 fenced apple orchards containing over 80 fruit bearing trees. These are all organic apples that have consistently provided 250+ gallons of apple juice annually. The small pine plantation near the home provides privacy and a buffer from the big woods. This is a comfortable, well built cabin that includes an attached garage and brand new shingles. All furnishings and deer stands will be included, making this a ?hunt ready? turnkey offering. Your next successful hunt is right out the back door.
Active
$335,000
N5391 Hwy. 73, Ingram, WI 54526
2beds
740sqft
Single Family Residence
Built in 1998
80 Acres Lot
$321,600 Zestimate®
$453/sqft
$-- HOA
What's special
Attached garageBrand new shinglesComfortable well built cabin
- 37 days
- 645
- 43
Zillow last checked:
Listing updated:
Listed by:
Clint Page 715-532-7300,
CB Northern Escape/Ladysmith
Source: WIREX MLS,MLS#: 1604886 Originating MLS: REALTORS Association of Northwestern WI
Originating MLS: REALTORS Association of Northwestern WIFacts & features
Interior
Bedrooms & bathrooms
- Bedrooms: 2
- Bathrooms: 1
- Full bathrooms: 1
- Main level bedrooms: 2
Primary bedroom
- Level: Main
- Area: 144
- Dimensions: 12 x 12
Bedroom 2
- Level: Main
- Area: 90
- Dimensions: 9 x 10
Kitchen
- Level: Main
- Area: 72
- Dimensions: 8 x 9
Living room
- Level: Main
- Area: 176
- Dimensions: 11 x 16
Heating
- Propane, Hot Water, In-floor, Radiant
Cooling
- Wall Unit(s)
Appliances
- Included: Microwave, Range/Oven, Refrigerator
Features
- Ceiling Fan(s), Other
- Windows: Some window coverings
- Basement: None / Slab,Concrete
Interior area
- Total structure area: 740
- Total interior livable area: 740 sqft
- Finished area above ground: 740
- Finished area below ground: 0
Property
Parking
- Total spaces: 1
- Parking features: 1 Car, Attached, Garage Door Opener
- Attached garage spaces: 1
Features
- Levels: One
- Stories: 1
- Patio & porch: Deck, Patio
- Fencing: Fenced Yard
Lot
- Size: 80 Acres
- Dimensions: 1320 x 2640 x
Details
- Parcel number: 028004350000
Construction
Type & style
- Home type: SingleFamily
- Property subtype: Single Family Residence
Materials
- Vinyl Siding
Condition
- 21+ Years
- New construction: No
- Year built: 1998
Utilities & green energy
- Electric: Circuit Breakers
- Sewer: Holding Tank
- Water: Well
Community & HOA
Location
- Region: Glen Flora
- Municipality: Richland
Financial & listing details
- Price per square foot: $453/sqft
- Tax assessed value: $105,000
- Annual tax amount: $1,755
- Date on market: 9/4/2026
- Inclusions: Included:ceiling Fans, Included:equipment-See Remarks, Included:fenced Yard, Included:garage Opener, Included:microwave, Included:other-See Remarks, Included:oven/Range, Included:refrigerator, Included:window Coverings
- Exclusions: Excluded:lp Tank, Excluded:sellers Personal
Estimated market value
$321,600
$306,000 - $338,000
$1,021/mo
Price history
| Date | Event | Price |
|---|---|---|
| 9/4/2026 | Listed for sale | $335,000$453/sqft |
Source:  WIREX MLS #1604886 Report a problem WIREX MLS #1604886 Report a problem | ||
Public tax history
| Year | Property taxes | Tax assessment |
|---|---|---|
| 2024 | $1,071 +17% | $75,300 |
| 2023 | $915 +7.4% | $75,300 |
| 2022 | $852 -25.5% | $75,300 |
| 2021 | $1,143 +0.2% | $75,300 |
| 2020 | $1,141 +10.1% | $75,300 |
| 2019 | $1,037 -13.1% | $75,300 +12.6% |
| 2018 | $1,193 +3.2% | $66,900 |
| 2017 | $1,156 -4.1% | $66,900 |
| 2016 | $1,206 -23.7% | $66,900 |
| 2015 | $1,581 +29.7% | $66,900 |
| 2014 | $1,219 -0.8% | $66,900 -25% |
| 2011 | $1,229 +6.4% | $89,200 |
| 2010 | $1,155 -5% | $89,200 |
| 2009 | $1,216 | $89,200 |
Find assessor info on the county website
Monthly payment
Est. payment
Payment breakdown
Explore the cost of this home by adjusting the details. Changes won't be saved.Climate risks
Neighborhood: 54526
Nearby schools
Schools provided by the listing agent
- District: Flambeau
Source: WIREX MLS. This data may not be complete. We recommend contacting the local school district to confirm school assignments for this home.