Skip main navigation
Closed
  • $839,000

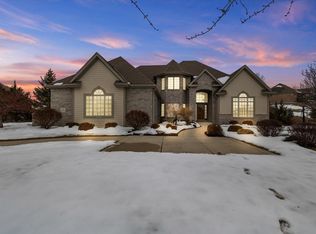
    N53W21788 Taylors Woods DRIVE, Menomonee Falls, WI 53051

    4beds
    4,328sqft
    Single Family Residence
    Built in 2004
    0.47 Acres Lot
    $970,000 Zestimate®
    $194/sqft
    $5,608 Estimated rent

    Home value

    $970,000

    $922,000 - $1.03M

    $5,608/mo

    Zestimate® history
    Loading
    Loading...

    Owner options

    List your home for rent

    $5,608/mo

    Rent Zestimate®

    Find your next renter with Zillow Rental Manager. Plus, with online applications, you can quickly screen prospective tenants – for free.

    Learn more

    $5,608/mo

    Rent Zestimate®

    Refinance and save

    $5,260/mo

    Est. payment

    Refinancing to a lower rate could help reduce your monthly payments and save thousands over the life of the loan.

    See today's rates

    $5,260/mo

    Est. payment

    Explore your selling options

    Work with a Zillow partner agent

    Leverage their expertise and Zillow's premium Showcase listings to get your home seen by more buyers.

    Get started

    List with your own agent

    Get your home in front of millions of buyers by listing it on Zillow.

    Learn how to do it

    Sell it yourself

    Take full control of how buyers see your home on Zillow by listing For Sale by Owner (FSBO).

    List your home

    What's special

    Finished llGreat views of yardExceptional kitchenBreakfast barLarge foyerOpen staircaseFull size windows
    Spectacular home in desirable Taylors Woods! Dramatic entry w/cascading ceilings, tray lighting, open staircase & large foyer. Exceptional kitchen offers granite counter tops, breakfast bar, Viking stove, Bosch dishwasher, pantry, & dinette area to screened in porch & huge rear deck w/great views of yard & beautiful surroundings. Butler's pantry connects KT w/formal DR. Great room has new engineered flooring, stone FP, & open concept floorplan to KT. Fabulous primary suite is nothing short of Luxury. The 12x12 WIC is every person's dream. Updated primary BA includes heated floors & huge walk-in shower. Bonus area off primary offers private space, or in-room office space. California closets are in each of the BRs. Finished LL features French drs entry, gas FP, full size windows & full BA.

    Zillow last checked:

    Listing updated:

    Listed by:

    Barbara Kutz PropertyInfo@shorewest.com,

    Shorewest Realtors, Inc.

    Bought with:

    Marie L Grandelis

    Source: WIREX MLS,MLS#: 1864075MLS LogoOriginating MLS: Metro MLS

    Facts & features

    Interior

    Bedrooms & bathrooms
    • Bedrooms: 4
    • Bathrooms: 4
    • Full bathrooms: 3
    • 1/2 bathrooms: 1
    Primary bedroom
    • Level: Upper
    • Area: 240
    • Dimensions: 16 x 15
    Bedroom 2
    • Level: Upper
    • Area: 156
    • Dimensions: 13 x 12
    Bedroom 3
    • Level: Upper
    • Area: 156
    • Dimensions: 13 x 12
    Bedroom 4
    • Level: Upper
    • Area: 143
    • Dimensions: 13 x 11
    Bathroom
    • Features: Shower on Lower, Tub Only, Ceramic Tile, Whirlpool, Master Bedroom Bath: Tub/No Shower, Master Bedroom Bath: Walk-In Shower, Master Bedroom Bath, Shower Over Tub, Shower Stall
    Dining room
    • Level: Main
    • Area: 143
    • Dimensions: 13 x 11
    Family room
    • Level: Lower
    • Area: 253
    • Dimensions: 23 x 11
    Kitchen
    • Level: Main
    • Area: 351
    • Dimensions: 27 x 13
    Living room
    • Level: Main
    • Area: 420
    • Dimensions: 28 x 15
    Heating
    • Natural Gas, Forced Air, In-floor, Radiant
    Cooling
    • Central Air
    Appliances
    • Included: Dishwasher, Disposal, Dryer, Microwave, Oven, Range, Refrigerator, Washer, Water Softener
    Features
    • High Speed Internet, Pantry, Cathedral/vaulted ceiling, Walk-In Closet(s), Wet Bar, Kitchen Island
    • Flooring: Wood or Sim.Wood Floors
    • Basement: Finished,Full,Full Size Windows,Sump Pump,Walk-Out Access,Exposed
    Interior area
    • Total structure area: 4,328
    • Total interior livable area: 4,328 sqft
    • Finished area above ground: 3,763
    • Finished area below ground: 565

    Property

    Parking
    • Total spaces: 3.5
    • Parking features: Garage Door Opener, Attached, 3 Car
    • Attached garage spaces: 3.5
    Features
    • Levels: Two
    • Stories: 2
    • Patio & porch: Deck
    • Exterior features: Electronic Pet Containment, Sprinkler System
    • Has spa: Yes
    • Spa features: Bath
    Lot
    • Size: 0.47 Acres
    • Dimensions: 112 x 182
    • Features: Sidewalks
    Details
    • Parcel number: MNFV0122119
    • Zoning: RES

    Construction

    Type & style
    • Home type: SingleFamily
    • Architectural style: Colonial
    • Property subtype: Single Family Residence
    Materials
    • Fiber Cement, Stone, Brick/Stone
    Condition
    • 11-20 Years
    • New construction: No
    • Year built: 2004

    Utilities & green energy

    • Sewer: Public Sewer
    • Water: Public
    • Utilities for property: Cable Available

    Community & HOA

    Community
    • Subdivision: Taylors Woods Subdivision
    Location
    • Region: Menomonee Falls
    • Municipality: Menomonee Falls

    Financial & listing details

    • Price per square foot: $194/sqft
    • Tax assessed value: $824,300
    • Annual tax amount: $8,505
    • Date on market: 2/12/2024
    • Inclusions: Oven/Range, Refrigerator, Disposal, Microwave, Washer, Dryer, Refrigerator In Basement, Electric Fireplace In Mbr, Brown Shelving Cabinet In Master Bath. Water Softener (Owned), Water Conditioning System, Iron Curtain, Sprinkler System, Pet Containment System (No Collar), 2 Edo's And 3 Remotes.
    • Exclusions: Refrigerator In Garage

    Price history

    DateEventPrice
    3/15/2024Sold$839,000-1.3%$194/sqft
    Source: WIREX MLS #1864075 Report a problem
    2/17/2024Contingent$849,900$196/sqft
    Source: WIREX MLS #1864075 Report a problem
    2/12/2024Listed for sale$849,900+9.4%$196/sqft
    Source: WIREX MLS #1864075 Report a problem
    1/13/2023Sold$777,000-2.8%$180/sqft
    Source: WIREX MLS #1819486 Report a problem
    12/10/2022Contingent$799,000$185/sqft
    Source: WIREX MLS #1819486 Report a problem
    12/1/2022Listed for sale$799,000+29.8%$185/sqft
    Source: WIREX MLS #1819486 Report a problem
    9/22/2008Sold$615,500-4.9%$142/sqft
    Source: Public Record Report a problem
    6/19/2008Listed for sale$647,500+0.4%$150/sqft
    Source: NRT Chicago #1020254 Report a problem
    3/6/2006Sold$645,000$149/sqft
    Source: Public Record Report a problem

    Public tax history

    YearProperty taxesTax assessment
    2024$8,639 +3.6%$777,000
    2023$8,336 -19.9%$777,000 +19.5%
    2022$10,410 +6.2%$650,200
    2021$9,800 +0.5%$650,200
    2020$9,751 -1.1%$650,200
    2019$9,859 -10.7%$650,200
    2018$11,041 +3.5%$650,200
    2017$10,671 +6.4%$650,200
    2015$10,031 -9.8%$650,200
    2014$11,117 $650,200
    2013$11,117 0%$650,200
    2012$11,117 -0.6%$650,200
    2011$11,185 $650,200
    2010$11,185 $650,200 +3.3%
    2009-- $629,200
    2008-- $629,200
    2006-- $629,200
    Find assessor info on the county website

    Neighborhood: 53051

    Nearby schools

    GreatSchools rating
    Schools provided by the listing agent
    • Elementary: Marcy
    • Middle: Templeton
    • High: Hamilton
    • District: Hamilton

    Source: WIREX MLS. This data may not be complete. We recommend contacting the local school district to confirm school assignments for this home.

    Get a cash offer in 3 minutes
    Find out how much your home could sell for in as little as 3 minutes with a no-obligation cash offer.
    Estimated market value
    $970,000
    Get a cash offer in 3 minutes
    Find out how much your home could sell for in as little as 3 minutes with a no-obligation cash offer.
    Estimated market value
    $970,000